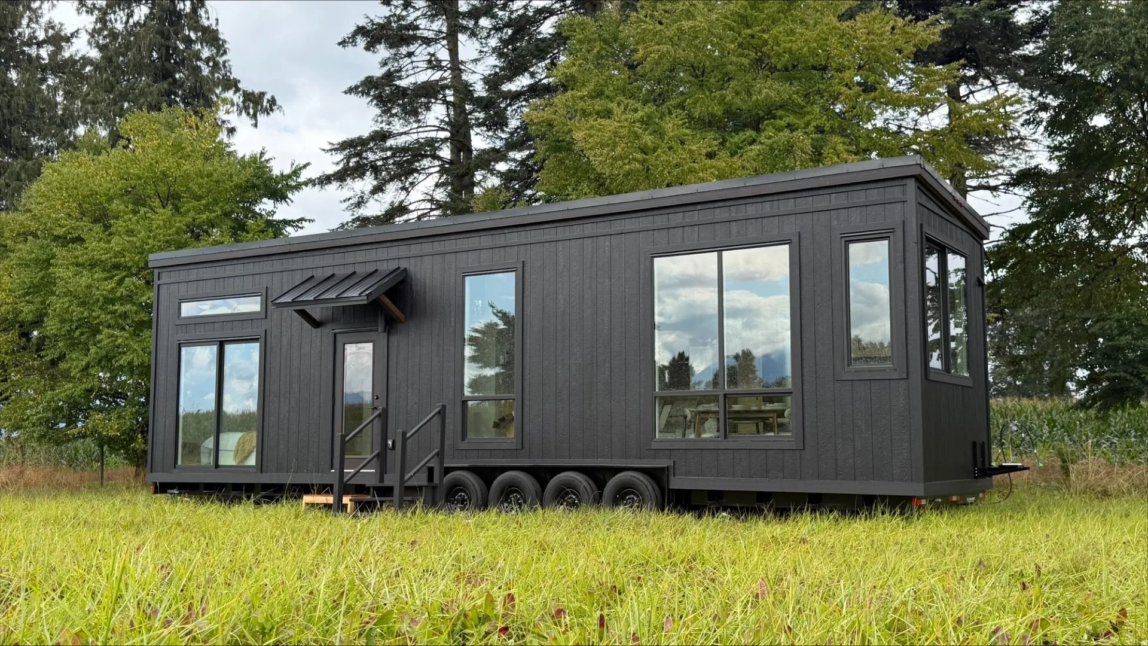
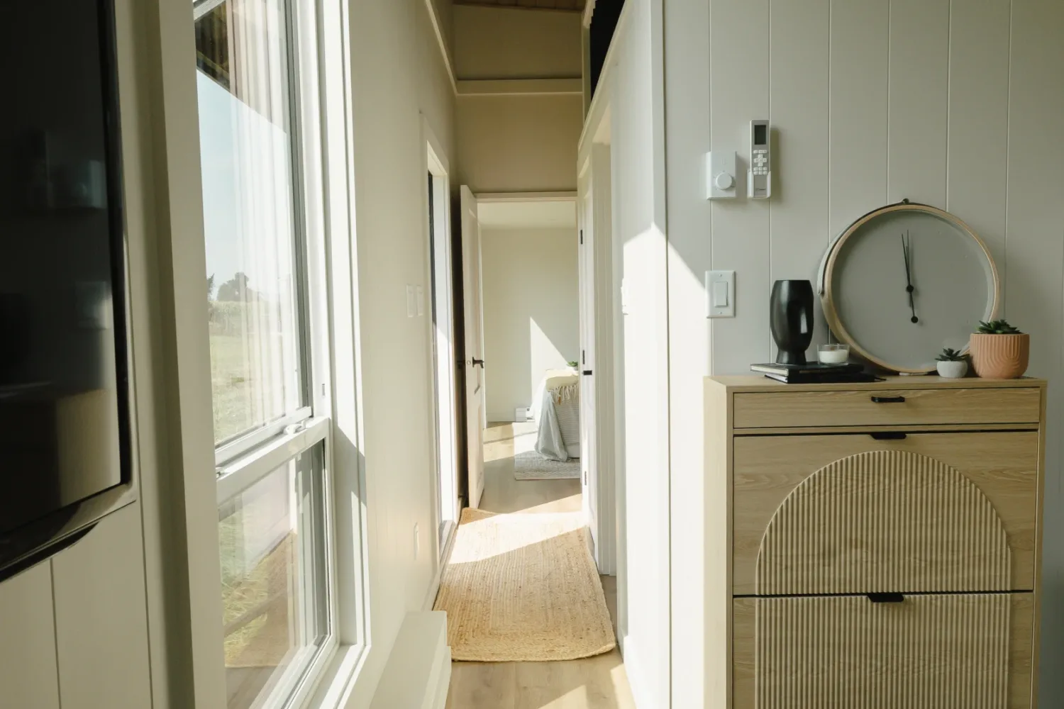
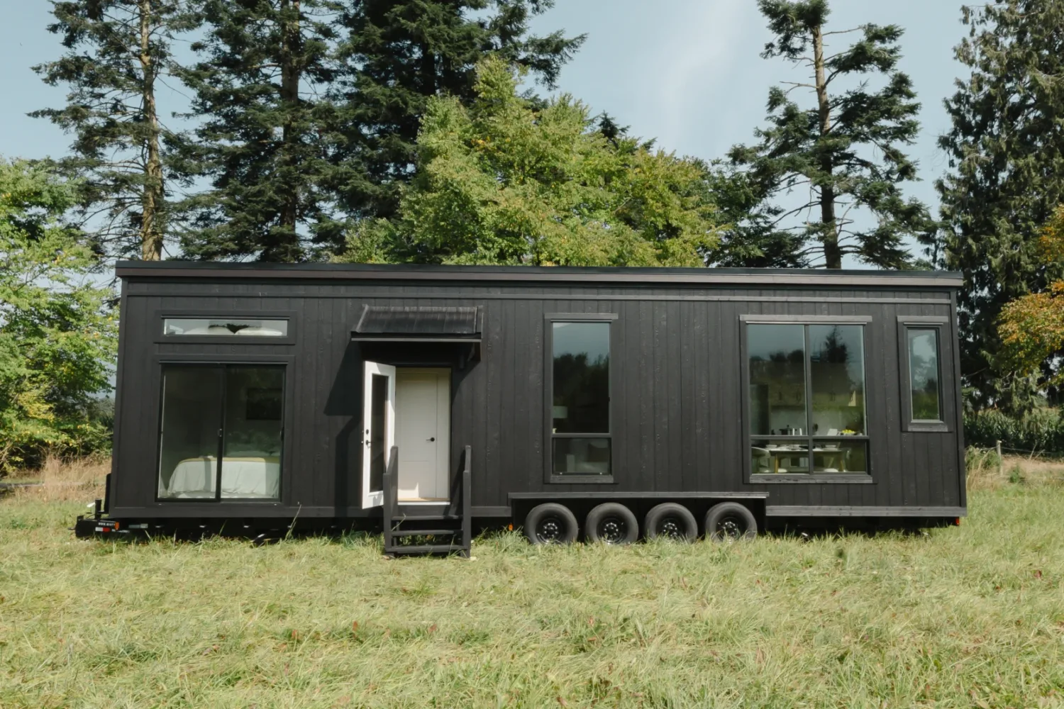
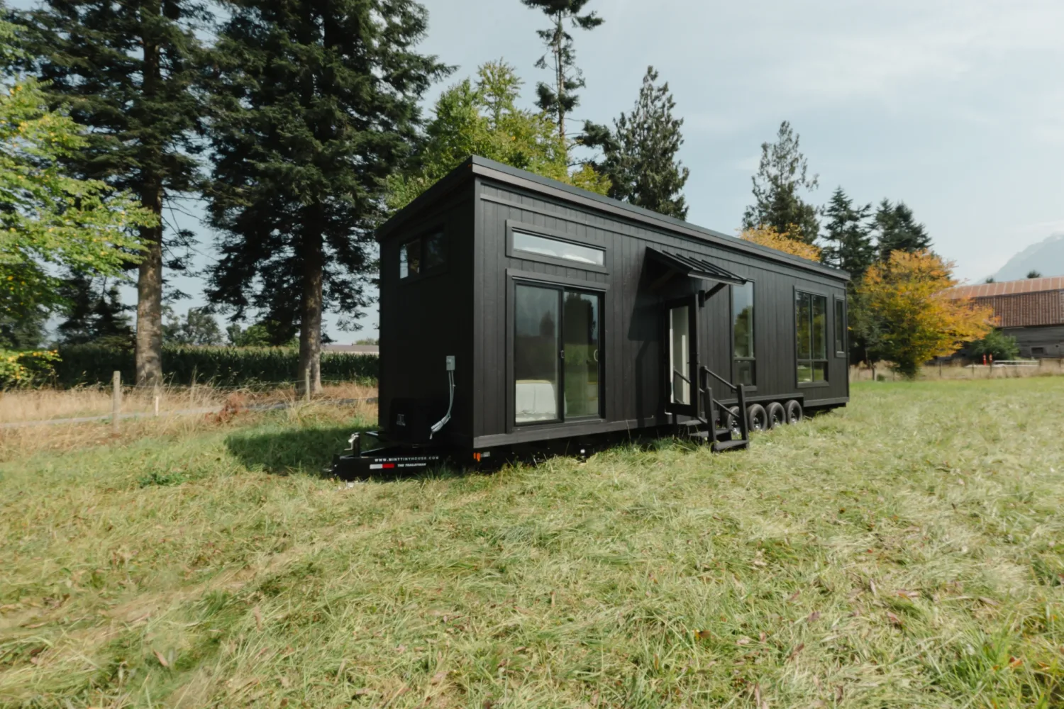
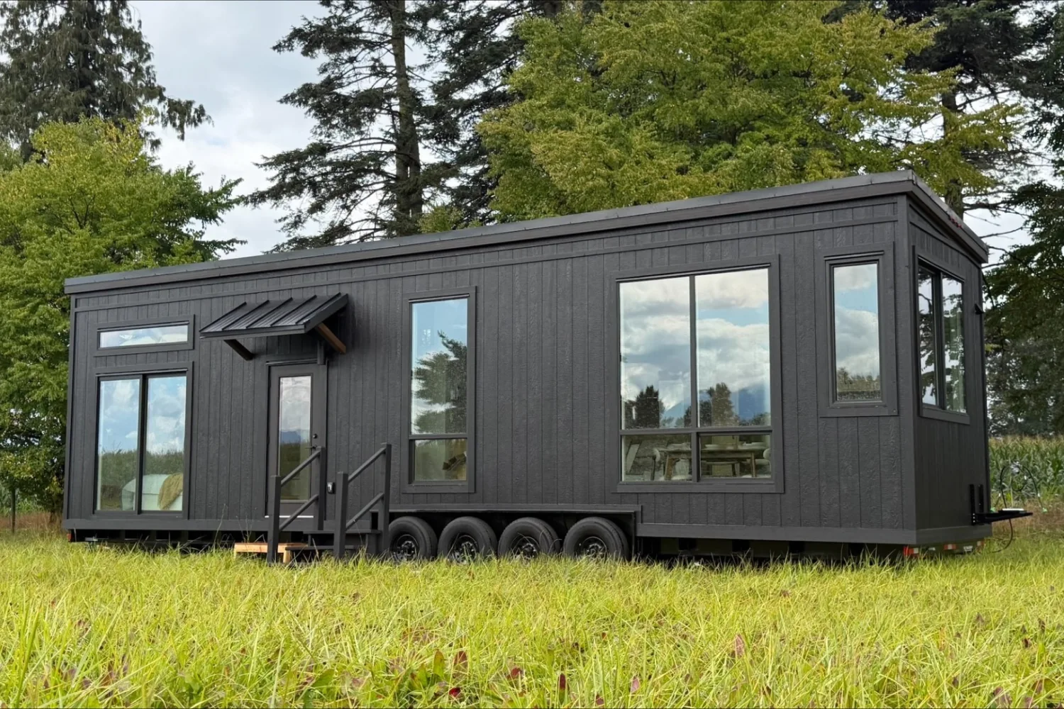
Introducing the newly designed Ventura Park Model, a fresh take on one of our popular 10′ x 40′ layouts, with an emphasis on open living, natural light, flexible sleeping space, and thoughtful design.
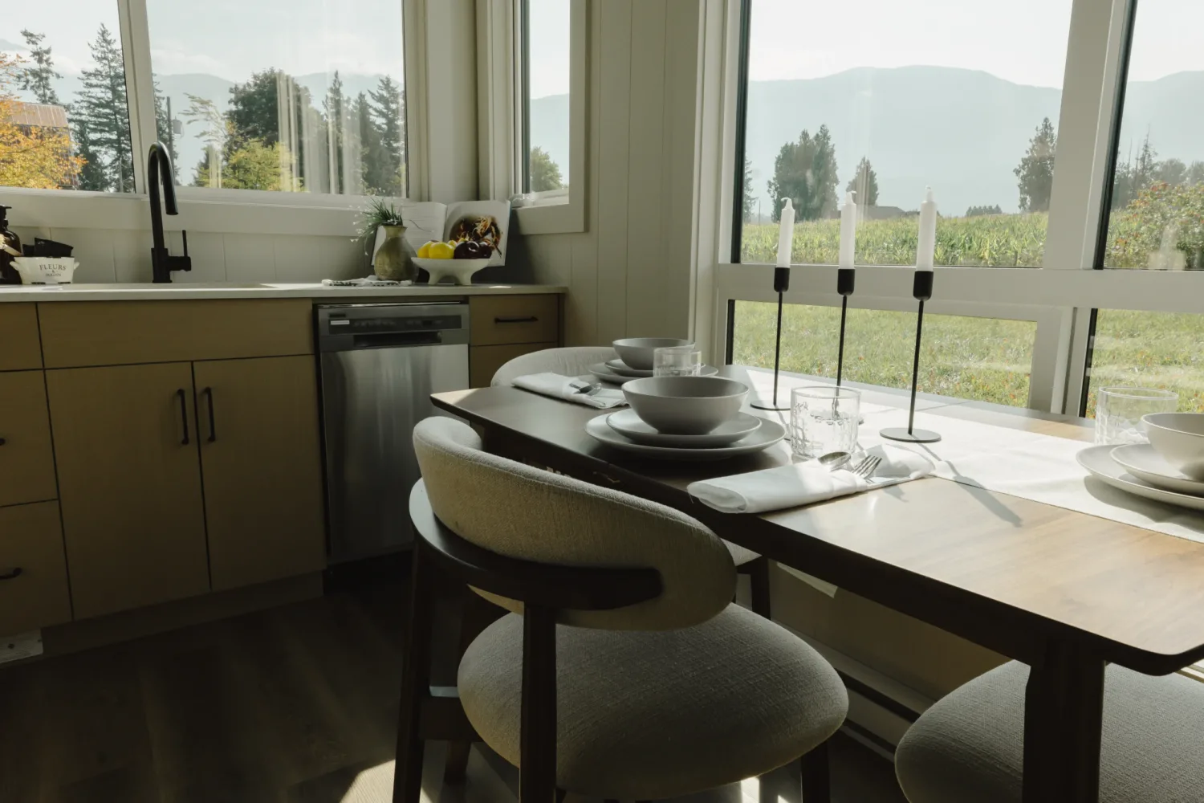
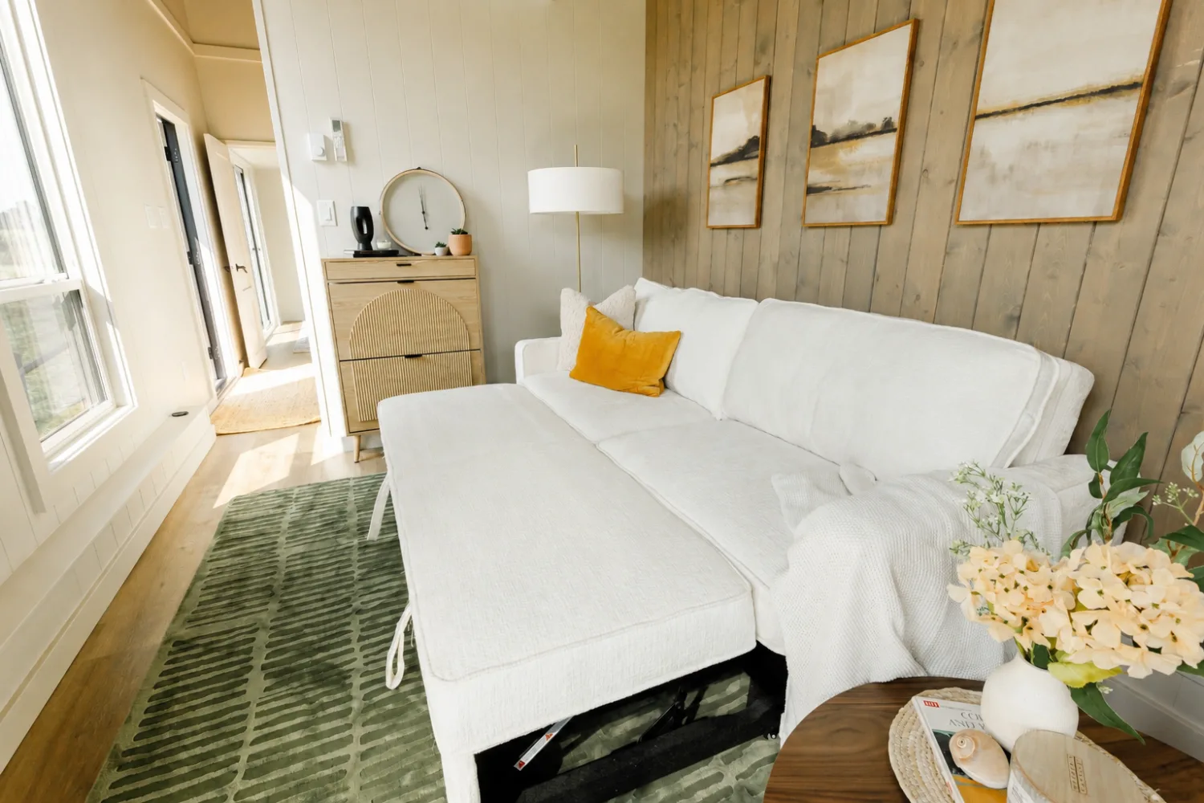
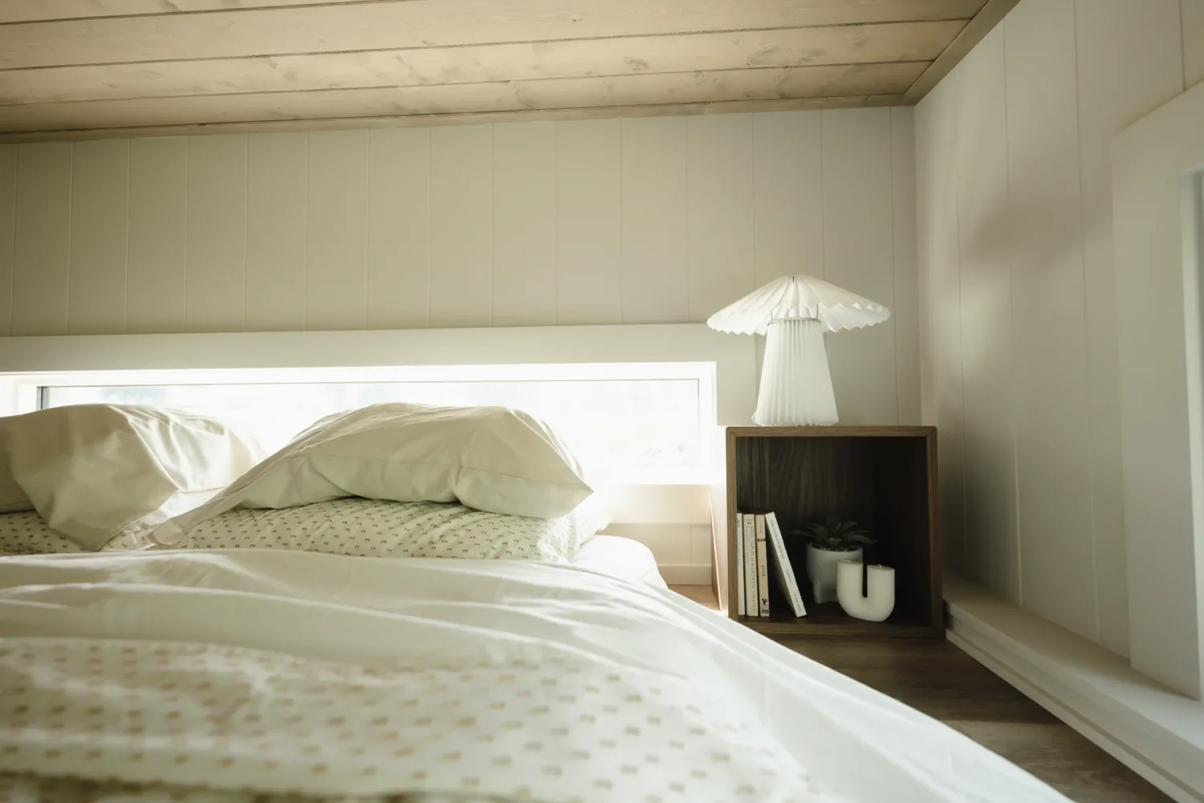
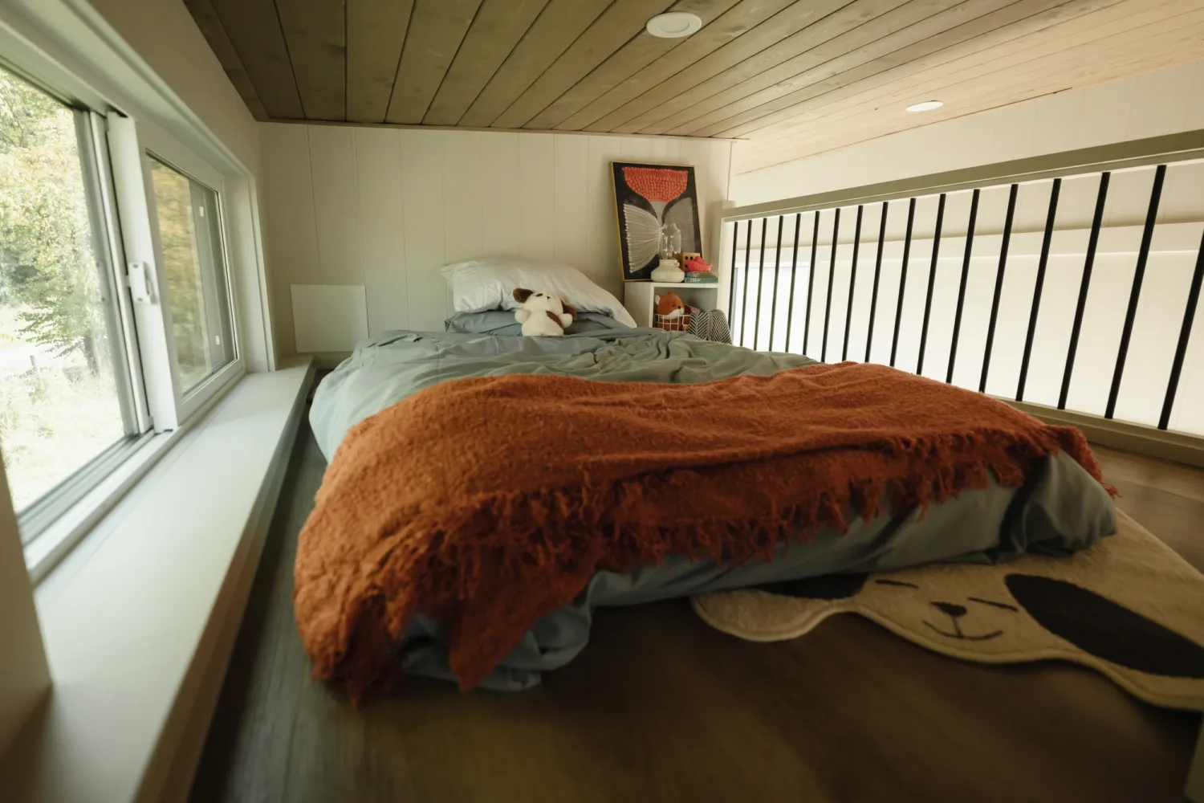
The Ventura offers approximately 400 sq. ft. on the main floor, plus over 120 sq. ft. between two lofts* for additional sleeping, guests, or storage. The bright open-concept living area features 12-foot ceilings and floor-to-ceiling windows, creating a spacious feel throughout the home.
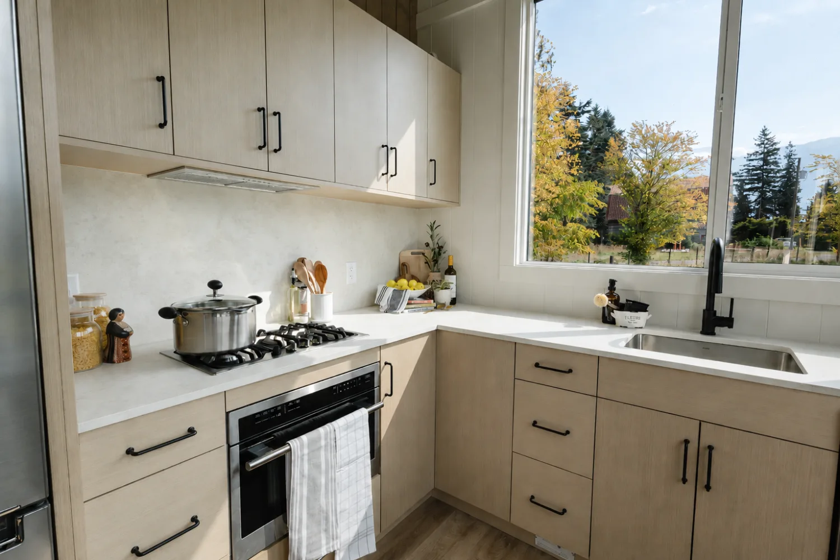
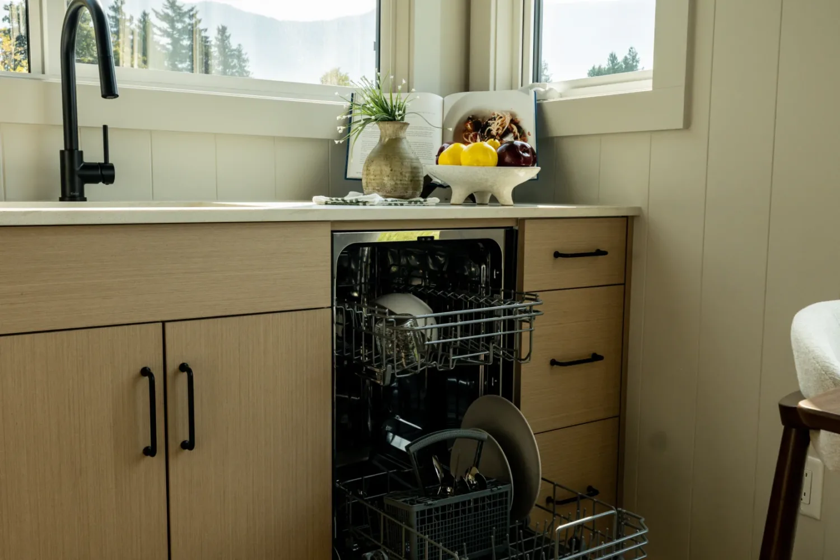
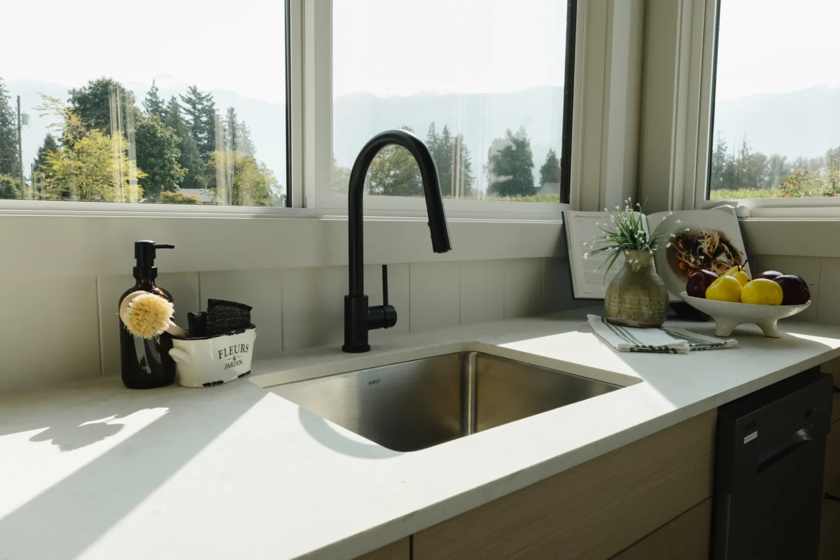
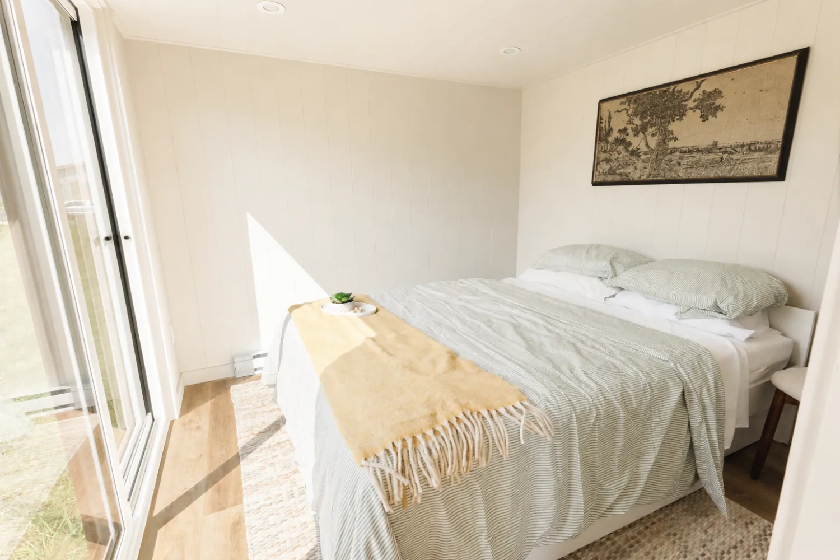
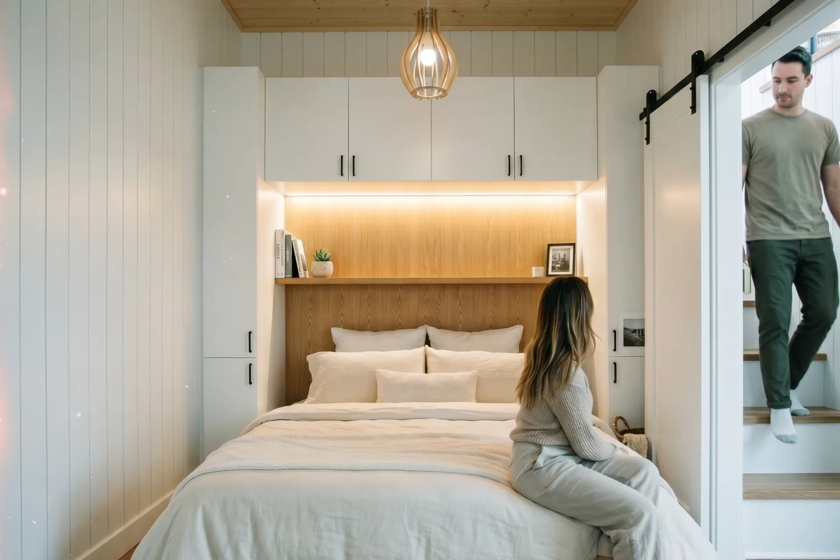
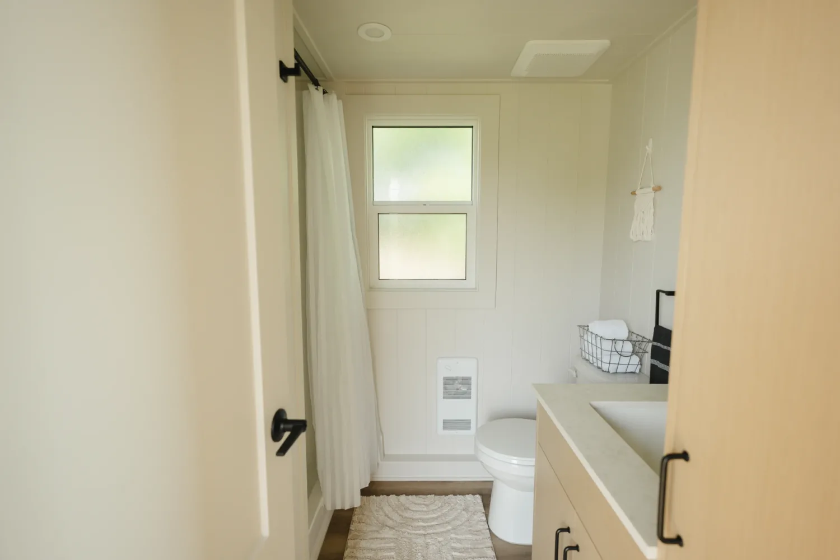
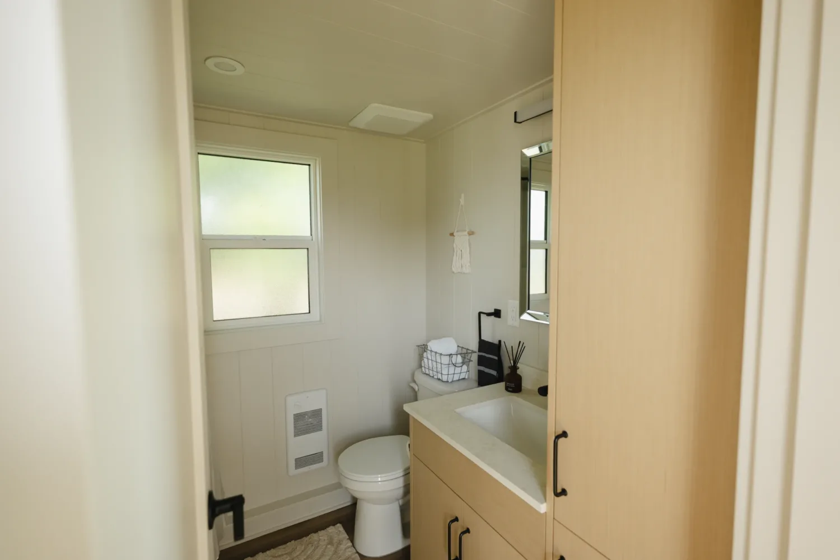
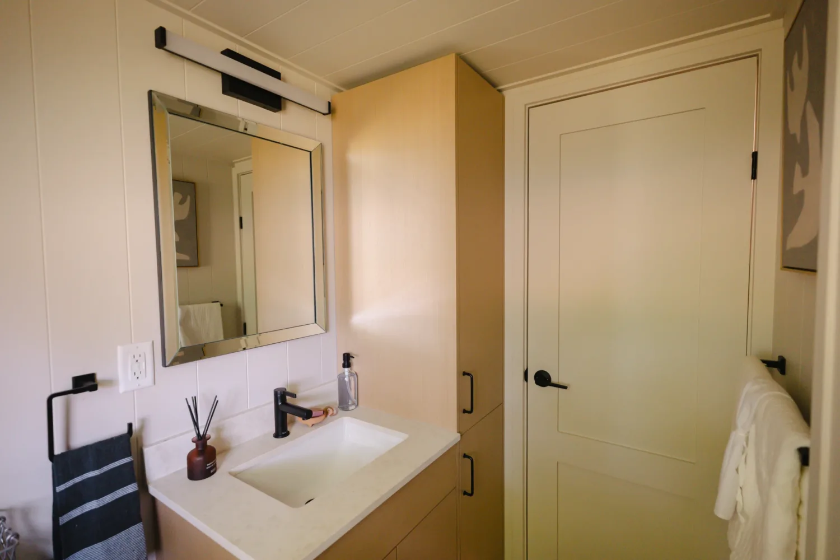
A comfortable main-floor bedroom provides everyday convenience, while the spacious kitchen offers generous cabinetry, quality finishes, and multiple configuration options. Smart storage is incorporated throughout the home, including the staircase, bathroom, kitchen, and optional bedroom storage.
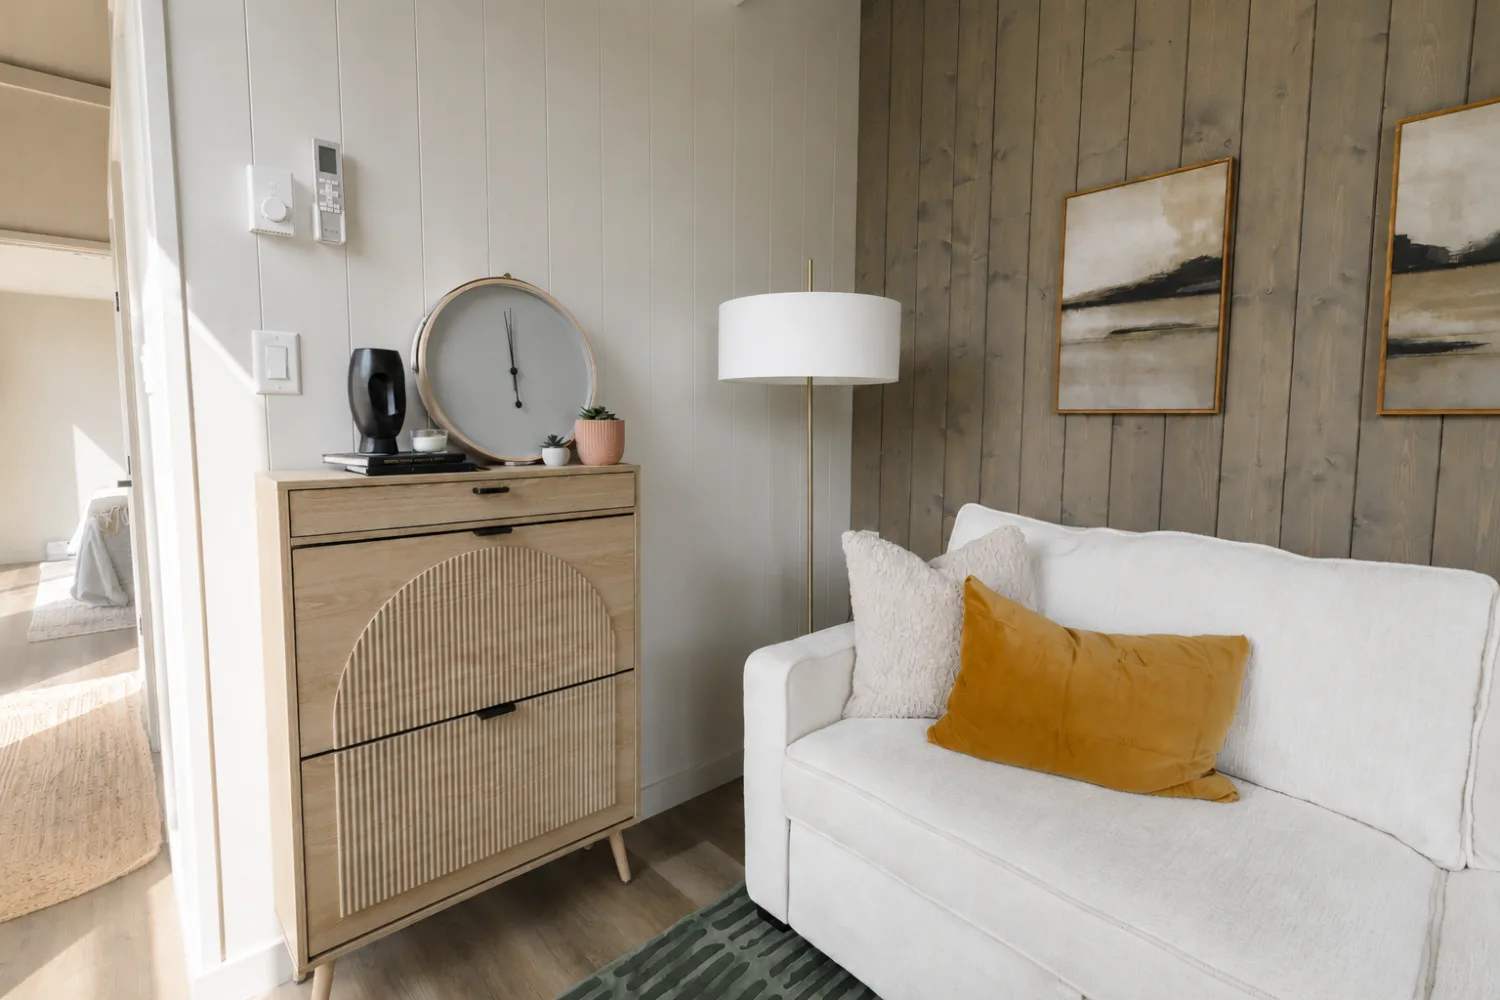
Designed for a range of uses, from a recreational getaway or short-term rental to full-time living, the Ventura can comfortably sleep 6+ people depending on configuration.
With several available kitchen, appliance, storage, interior, and exterior upgrades, the Ventura can be personalized to suit your style, intended use, and budget.
Built in British Columbia, Canada, with U.S. and Canadian configurations available.
*Loft configurations vary by certification. U.S. models are available with two sleeping lofts. Canadian models are available with one loft, designated for storage only, in accordance with applicable certification requirements.