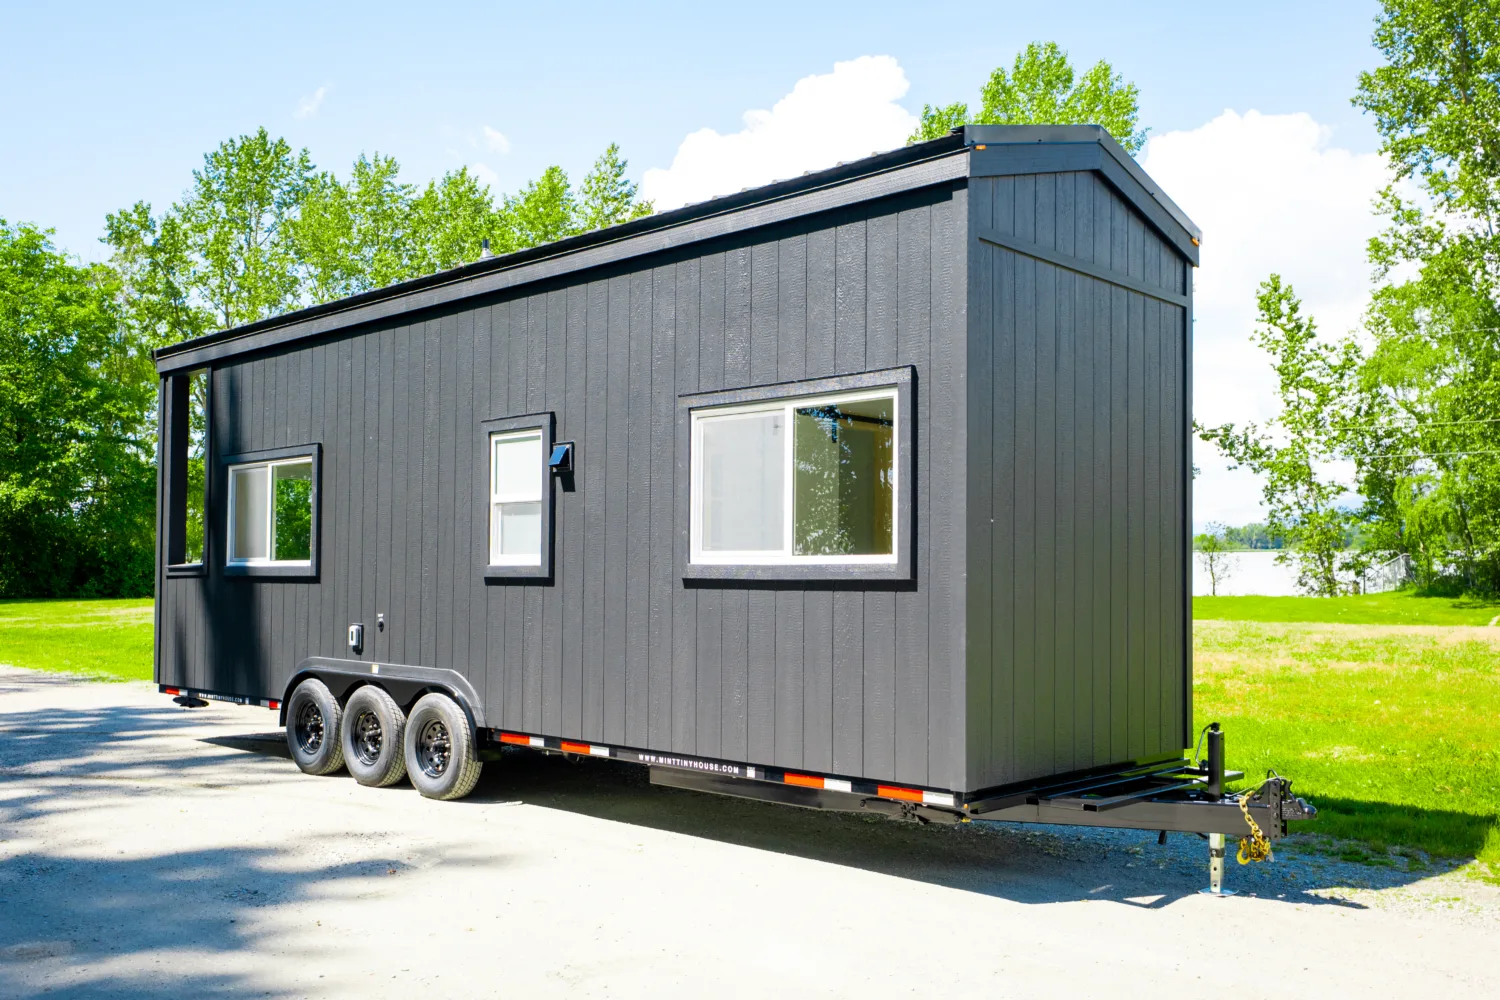
Created for the modern glamper seeking simplicity without sacrifice, this thoughtfully designed tiny home reimagines the camping experience—delivering all the essentials wrapped in comfort, style, and connection to nature.
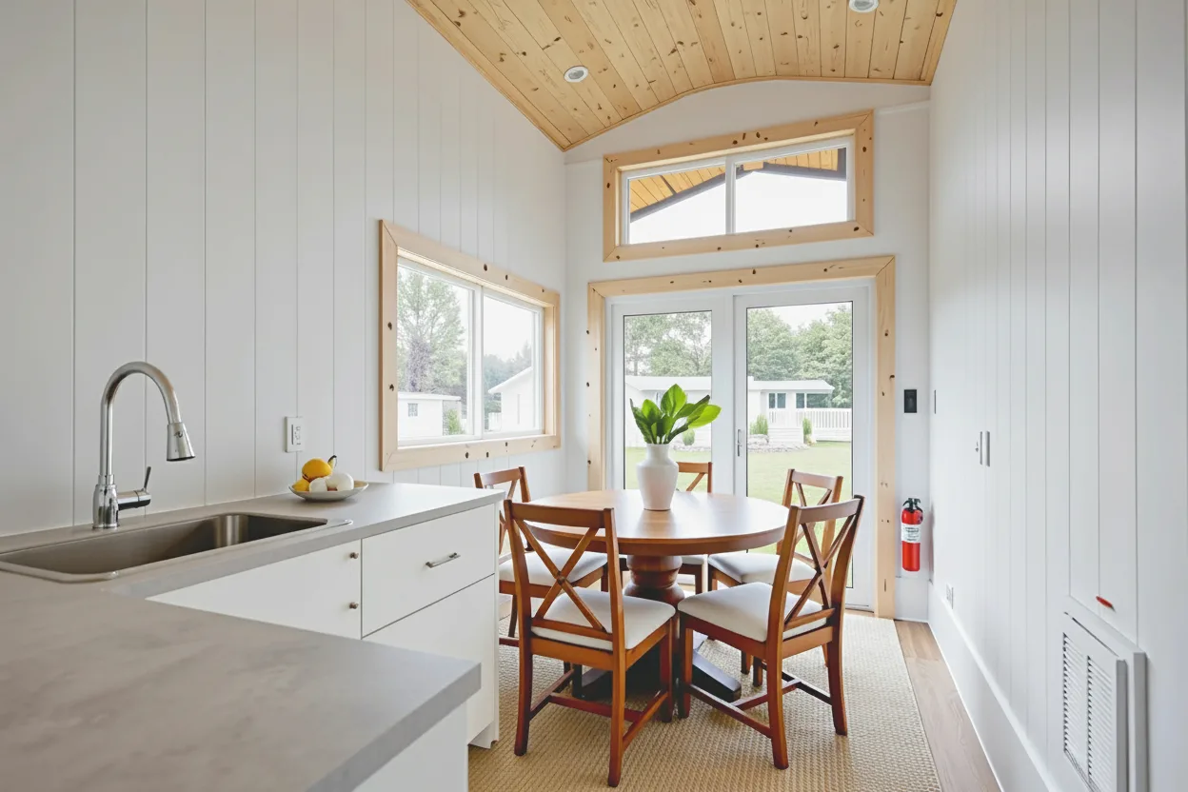
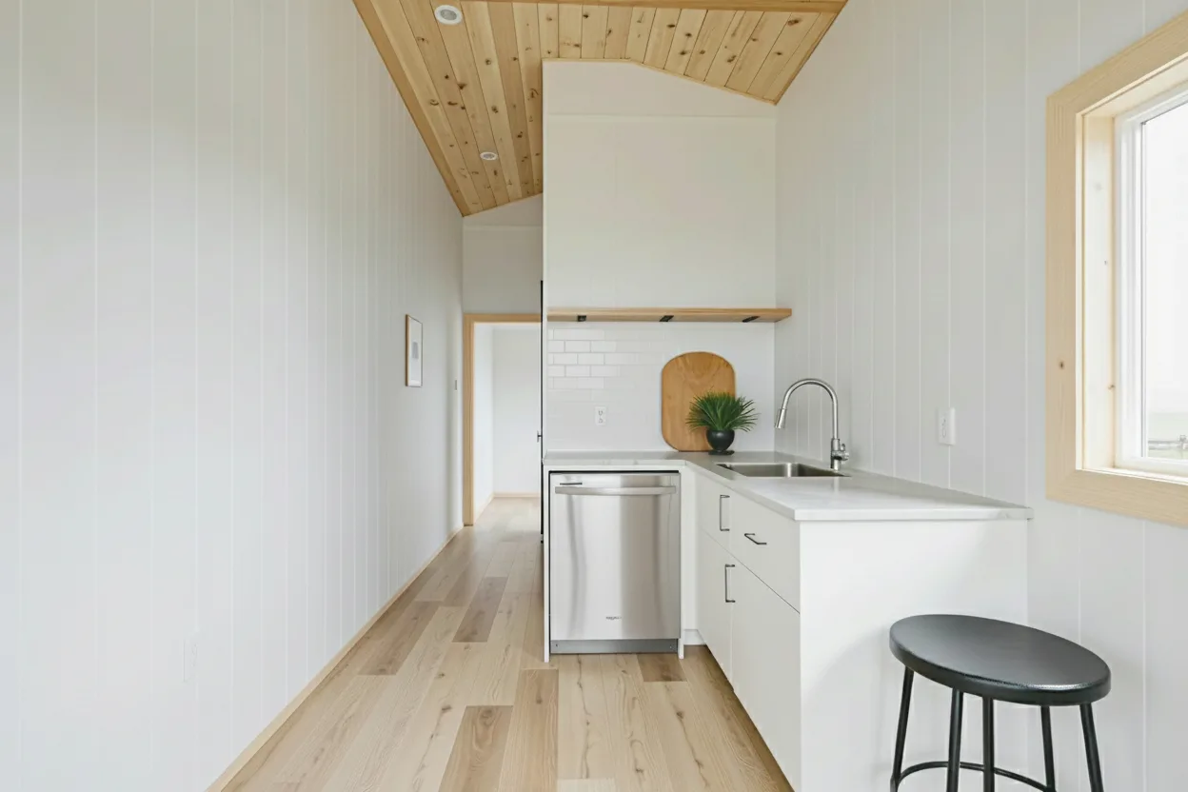
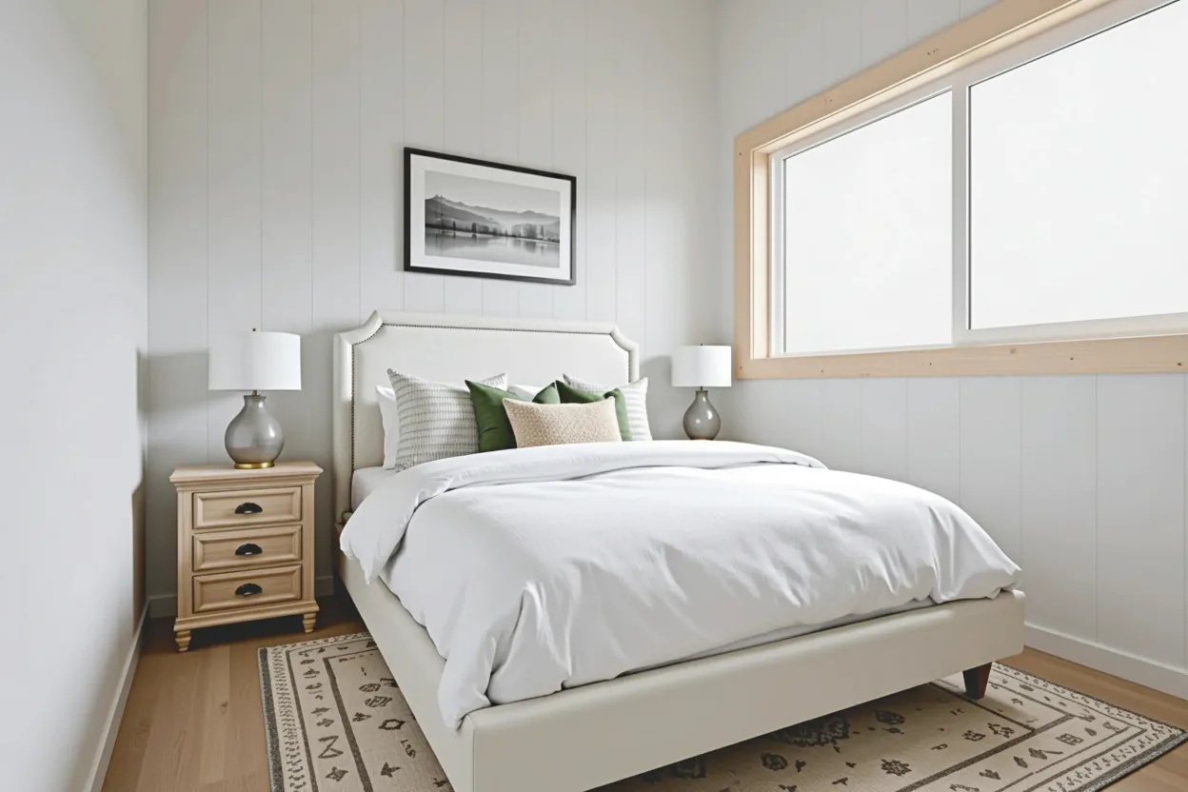
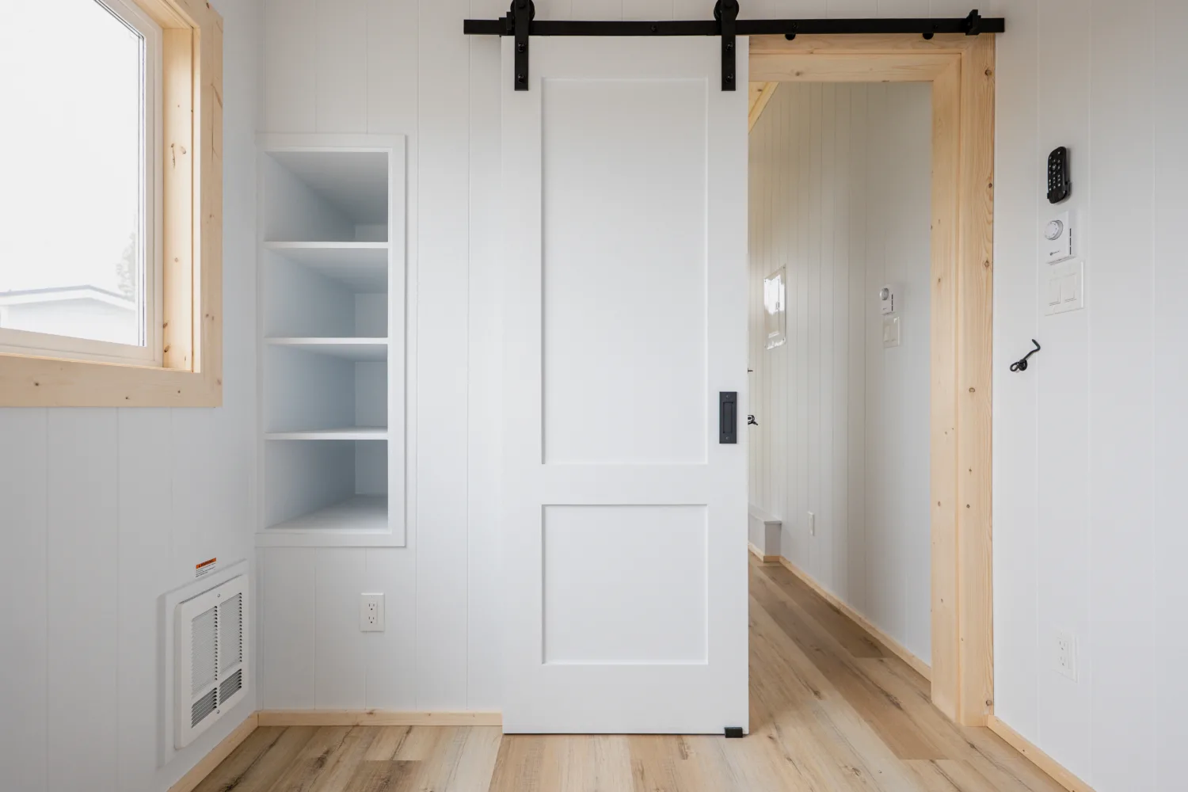
Inside, the space is warm and inviting, featuring a private bedroom outfitted with a ceiling fan for comfort and built-in storage to keep gear and essentials organized. The compact kitchenette includes everything needed for weekend meals: a two-burner cooktop, mini fridge, deep sink, and open shelving for camp staples. Materials are durable and easy to maintain, chosen for their rugged elegance and ability to stand up to real adventure.
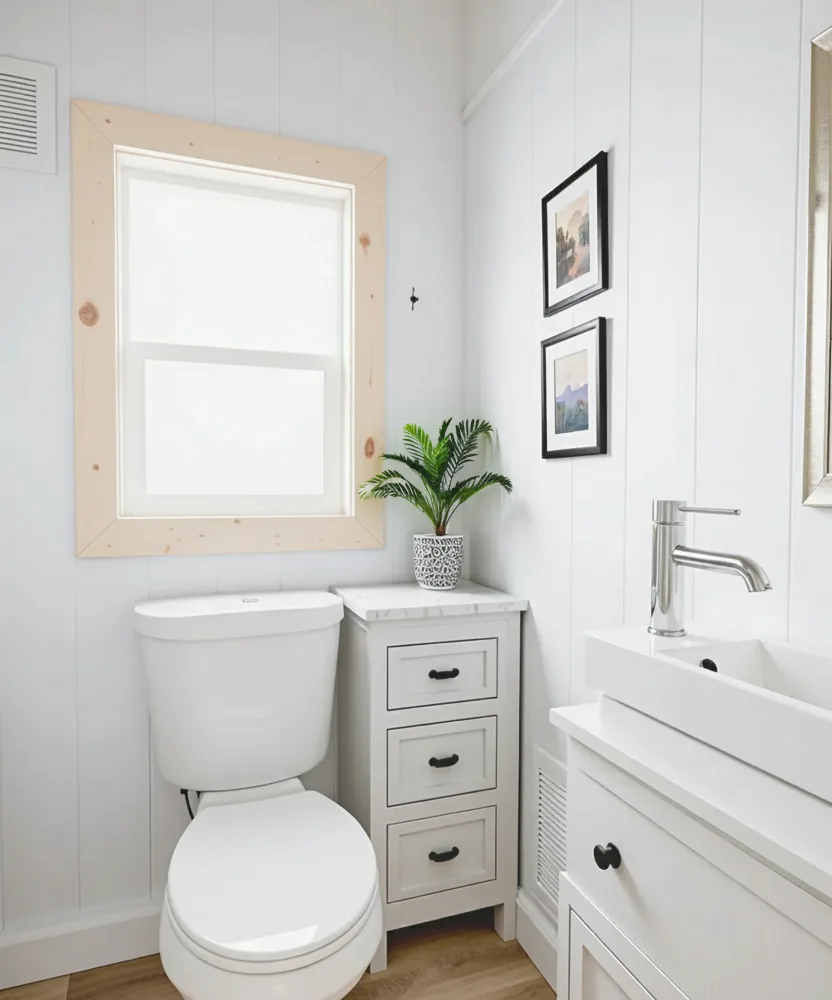
The bathroom is streamlined yet complete, featuring a walk-in shower, compact vanity with storage, and a modern flush toilet—ensuring all the comforts of home in a footprint built for escape.
A built-in bench with a fold-down table serves as a flexible space for dining, reading, or sipping coffee while watching the sunrise.
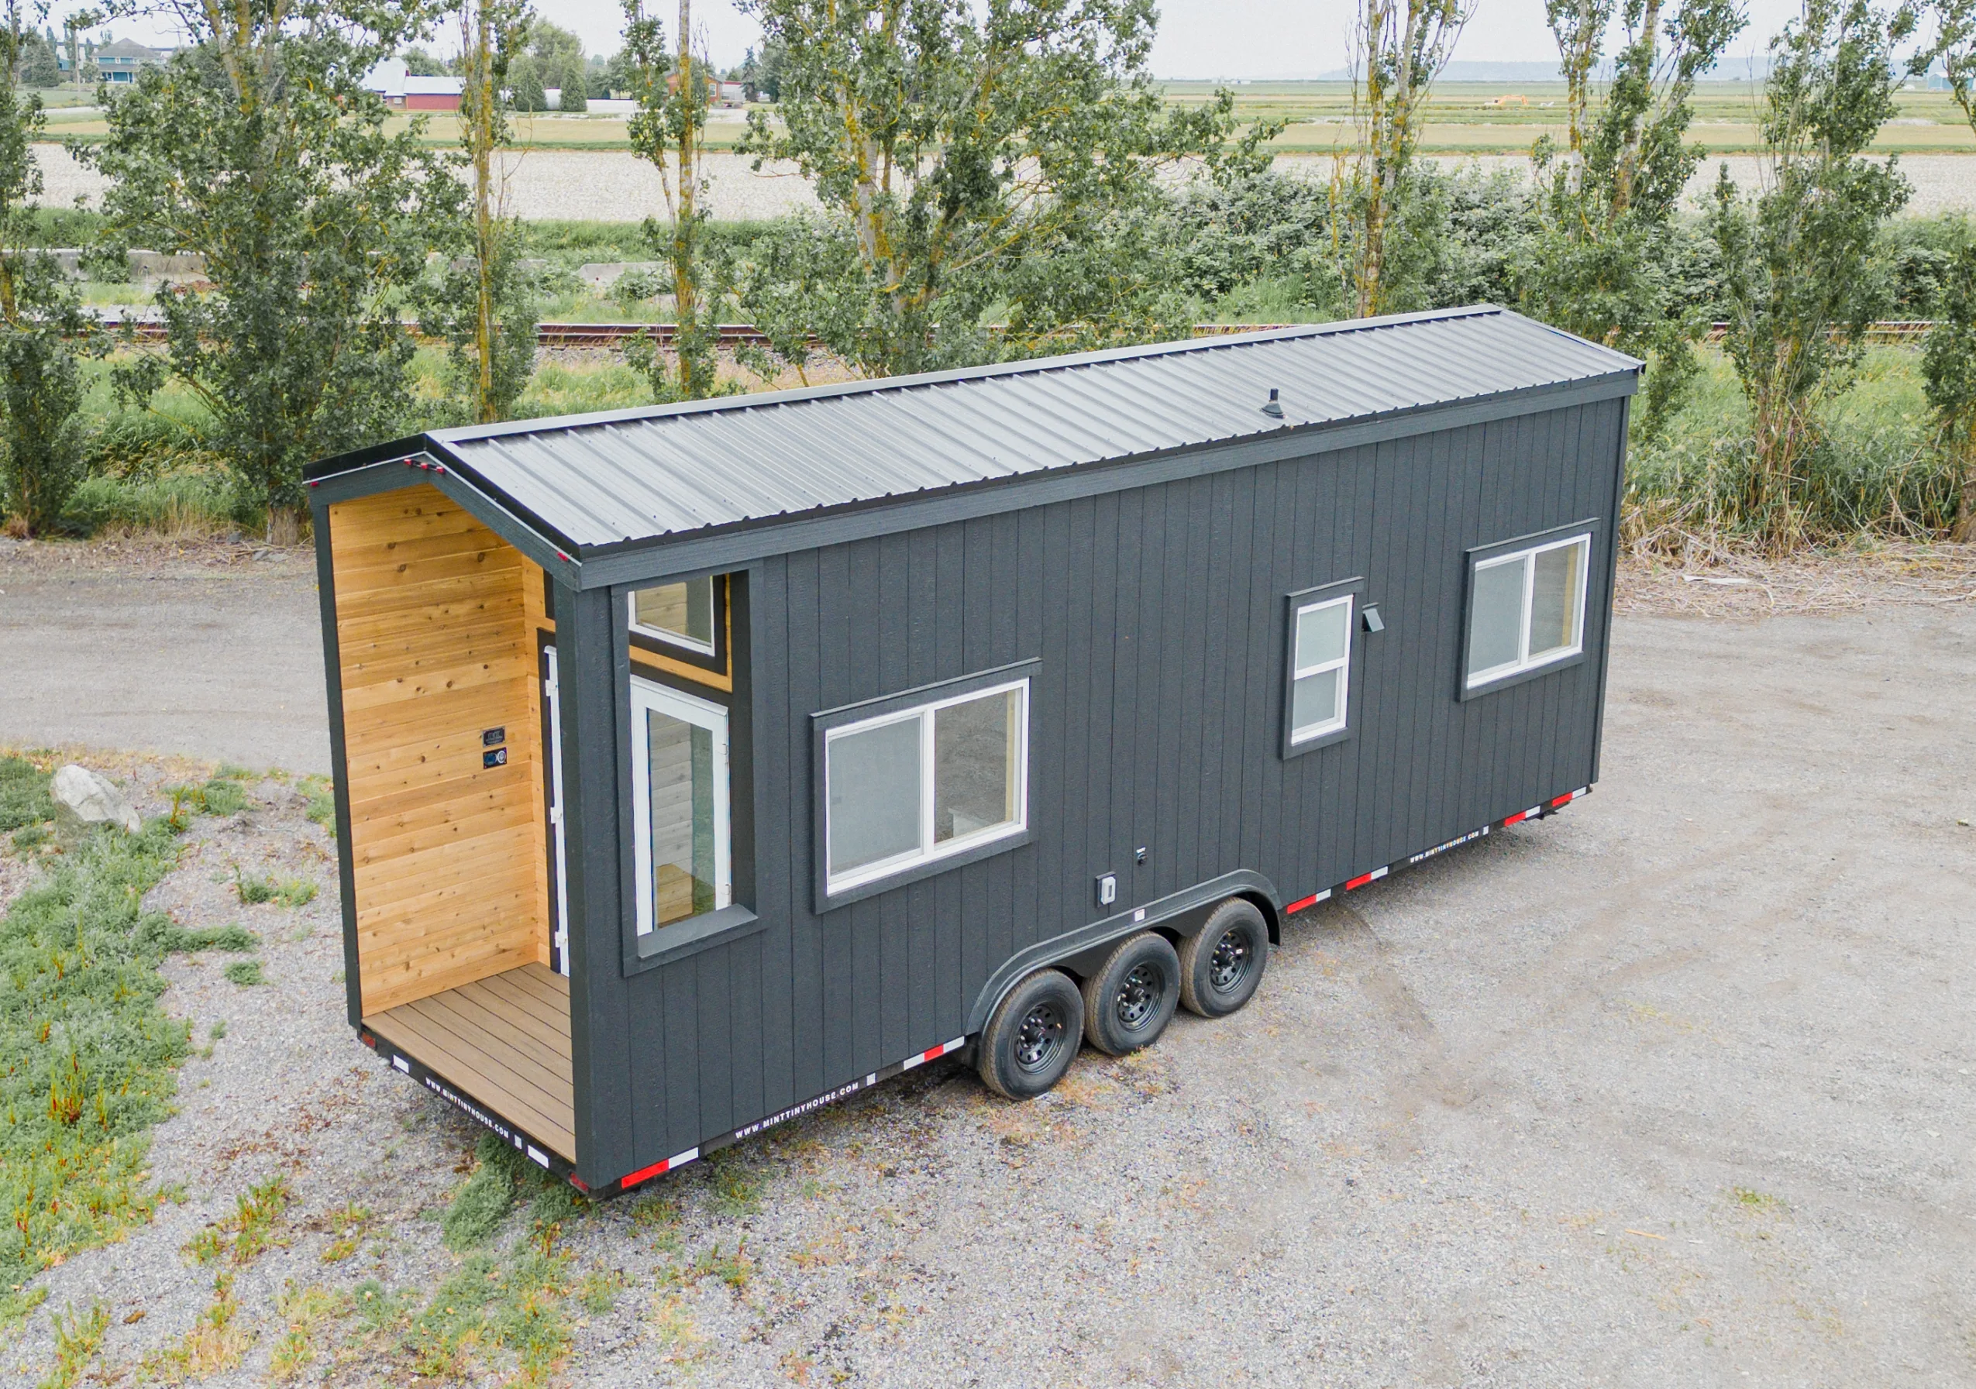
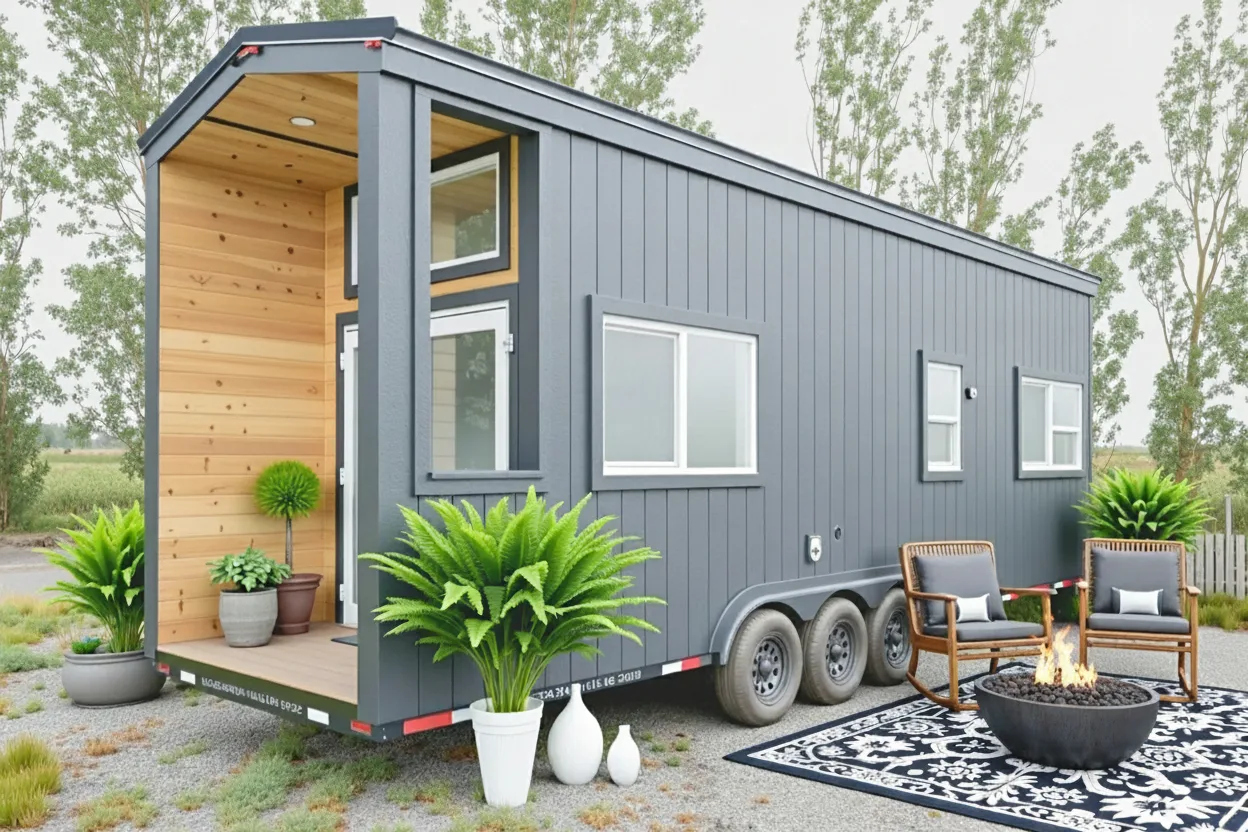
At the rear of the unit, a 4′ x 8′ covered cedar deck extends the living space outdoors, offering a private, natural-feeling perch for morning rituals or starlit evenings. Wrapped in cedar siding with a roof overhead, this outdoor retreat blurs the line between shelter and scenery—exactly as a weekend escape should.
Whether it’s a solo recharge, a romantic retreat, or a basecamp for adventure, this glamping tiny home delivers the perfect balance of rustic ease and modern refinement.
To take a virtual walkthrough of this unit click the image!