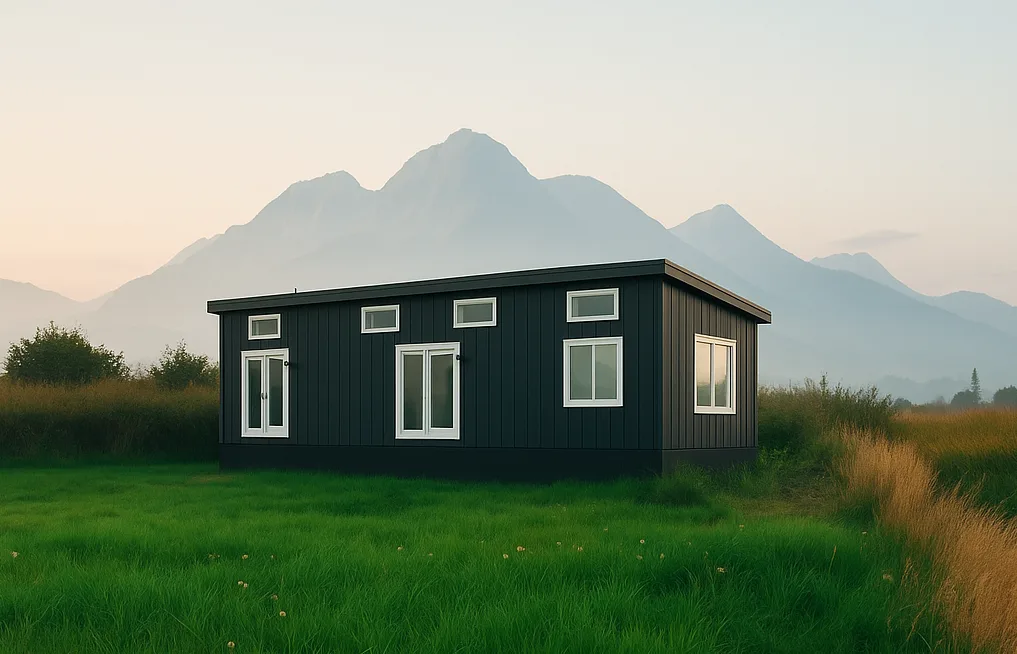






Accessory Dwelling Units (ADUs) or Modular Homes are self-contained homes that share a lot with an existing single-family house — but offer completely independent living. They come in many forms: backyard cottages, secondary suites, garden suites, or “granny flats.” Whether attached to a home, tucked into a basement, or standing alone as a modular build, ADUs are helping families and communities rethink how we use space.
With housing costs consuming 30% or more of the average household income, affordability is no longer just a challenge — it’s a crisis. But the good news? Cities and homeowners alike are starting to see ADUs as part of the solution.
At Mint, we believe modular ADUs are one of the fastest, smartest, and most flexible ways to add housing without the cost, stress, or delays of traditional construction. They’re built off-site in weeks, delivered turnkey, and designed to fit beautifully into existing neighborhoods — all while supporting multigenerational living, rental income, or more space to breathe.
Fixed build cost – we have inventory units available for the price listed and custom homes will be price-fixed once the final specs are determined. This means you can rest easy and know that there will not be any cost creep on your home build.
Move-in same day – our homes are only ever delivered fully built and appointed with full kitchens and baths. The day the unit is delivered and hooked up is the day someone moves in. This also means you are a good neighbour – no lengthy construction and disruption
Sized right – all of our homes fit the regulated square footage and height for ADUs which means you can easily choose the right home for you and your property.
Fully certified – we are a fully certified local BC builder and we take pride in building great quality into our homes. Our ADUs are built to BCBC (British Columbia Building Code). All our homes have complete drawing packages and are ready to be submitted to your city.
Pretty darn fast – we can build the home of your choice in 6-8 weeks! Not months. Weeks. We create all our quality homes in our Delta factory and shipping to all over BC is 1-2 days from completion.
The terms accessory dwelling unit and secondary suite are used in their ordinary meaning. An accessory dwelling unit or ADU is generally considered to mean a building, or part of a building, that:
(a) is a self-contained residential accommodation unit, and
(b) has cooking, sleeping and bathroom facilities, and
(c) is secondary to a primary dwelling unit located on the same property

In recent years, Accessory Dwelling Units (ADUs) have gained significant attention as an innovative solution to the growing demand for affordable housing and flexible living spaces. Whether you are a homeowner, a property investor, or a professional in the real estate industry, understanding the benefits of ADUs is crucial. In this article, we will explore the various advantages of ADUs and shed light on the impact they can have on your family, finances, personal happiness, and even profitability.
Expanding Housing Options:
ADUs offer a unique opportunity to expand housing options without requiring extensive construction or acquiring additional land. By converting existing space, such as a basement, garage, or unused backyard, into a self-contained living unit, ADUs provide affordable housing alternatives for family members, and aging parents, or even as a rental income source.
Supplementing Income:
For homeowners, ADUs can be a significant source of supplemental income. Renting out an ADU allows you to leverage your property, effectively increasing its value and helping to offset mortgage payments or other expenses. This additional income can provide financial stability and contribute to long-term wealth creation.


Applying for an Accessory Dwelling Unit (ADU) in the USA and Canada typically involves a multi-step process that varies depending on the city or jurisdiction where the ADU will be located. Here are general steps you might need to follow:
A modular home is built in a factory setting and transported in sections to the building site, where it is assembled and placed on a permanent foundation.
Modular homes are built off-site in a controlled environment, which can lead to shorter construction times and lower costs compared to traditional homes built entirely on-site.
Most often Yes. While costs can vary, modular homes can sometimes be more cost-effective due to efficiencies in the construction process. However, factors like customization, location, and site preparation can influence overall costs.
Yes, modular homes may be customized in terms of floor plans, finishes, and features. Mint offers a range of options to suit different preferences and budgets.
Financing for modular homes is similar to that of traditional homes, including options such as mortgages. It’s important to work with a mortgage broker familiar with modular construction to ensure a smooth financing process.
Modular homes are built to meet BC building codes and standards as traditional homes. Mint adheres to stringent quality control processes in our factory.
Construction time for a modular home can be shorter compared to a traditional build, typically ranging from 8-12 weeks depending on the complexity and size of the home.
Our homes are transported in sections (modules) to the site using specialized trucks. On-site, a crane is usually used to lift the modules into place onto a prepared foundation.