
Sleeping Capacity

Total Square Footage

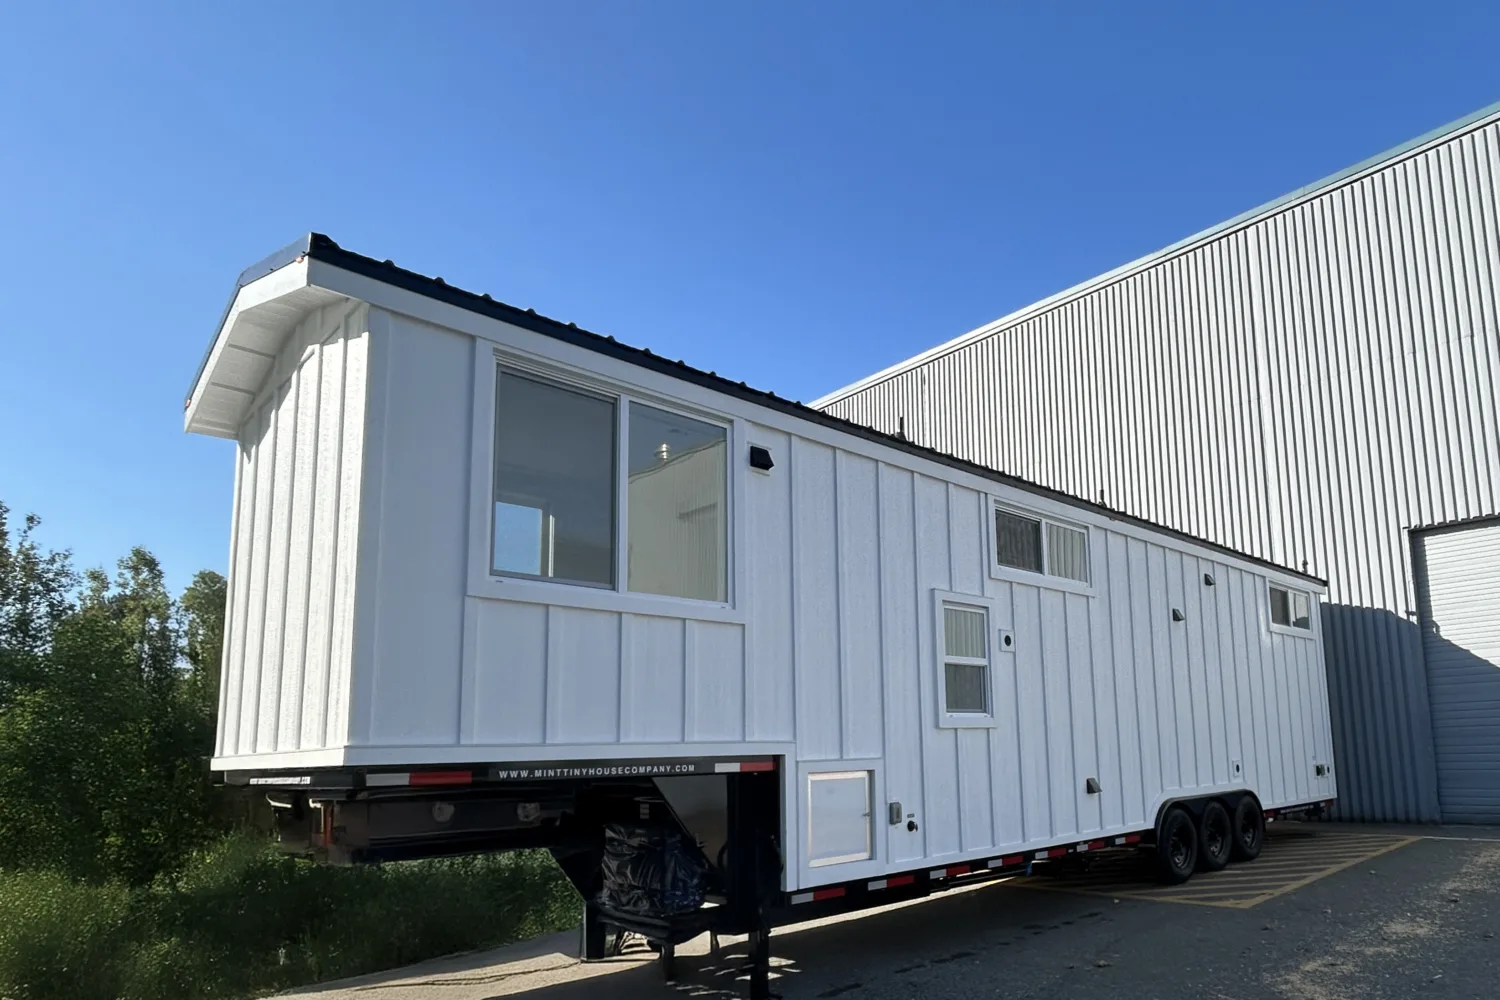
41' L x 8'6" W x 13'6" H

2
Price is $164,368 CDN plus tax / $128,207 USD (subject to exchange rate)**
We’d love to help you get started — email us at [email protected] to begin the process.
*Final price may vary depending on taxes and exchange rates.
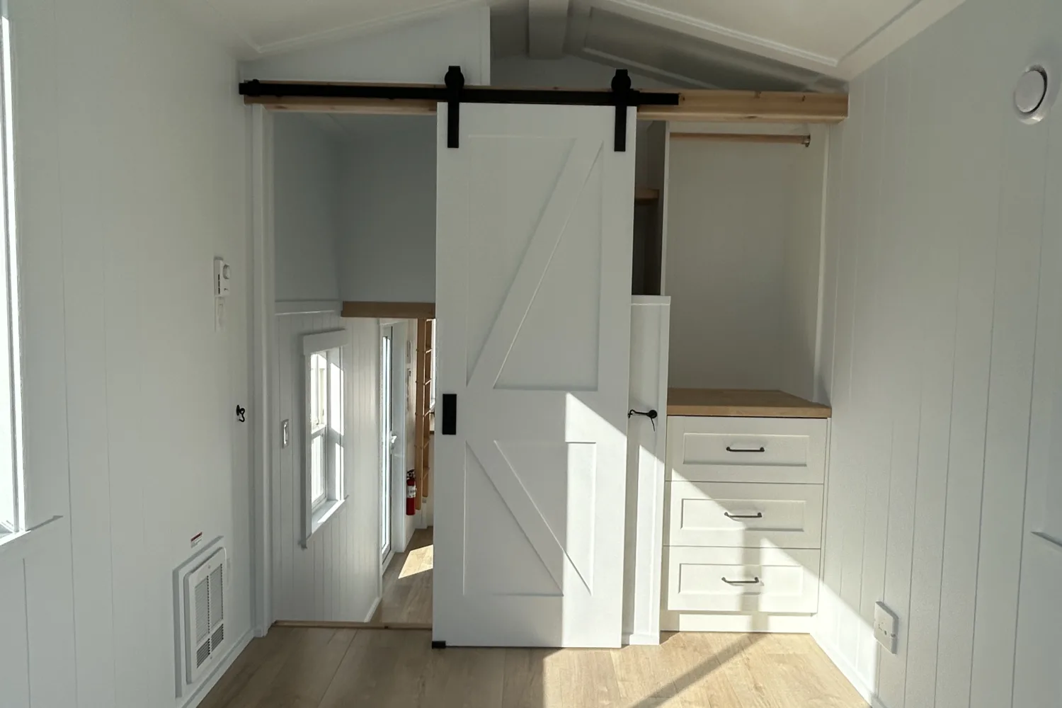
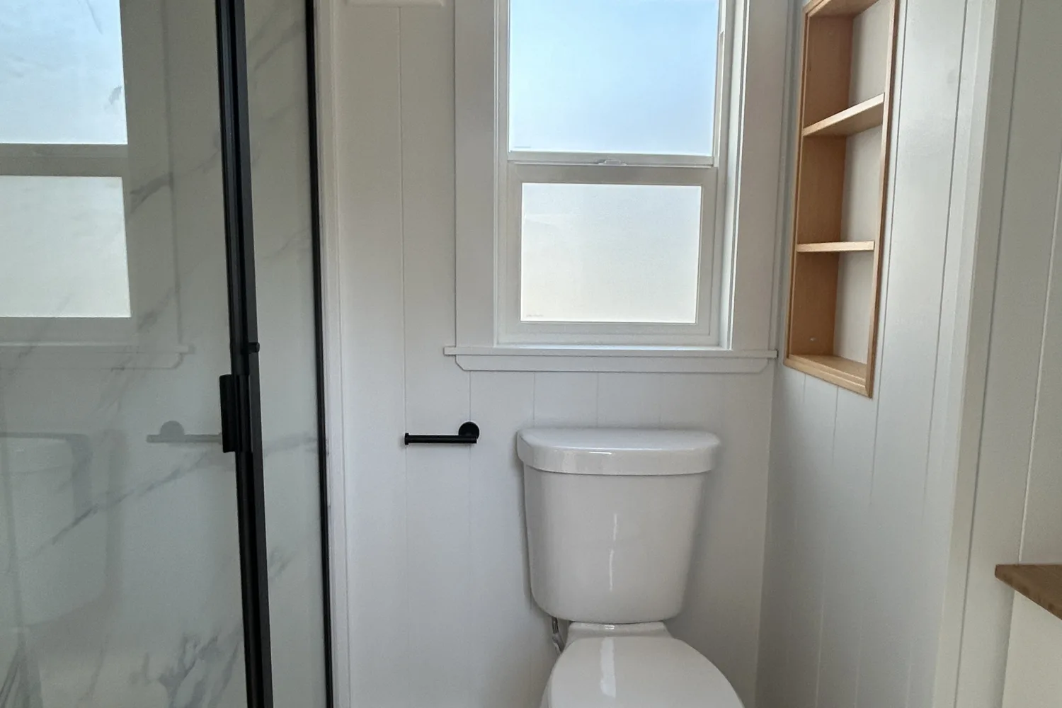
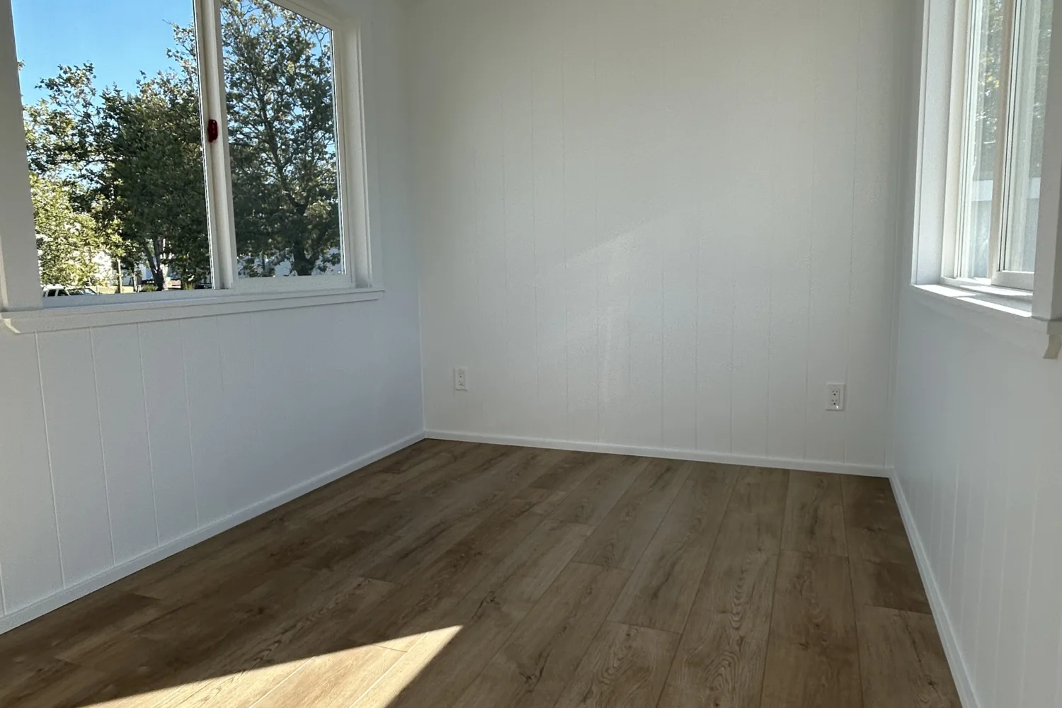
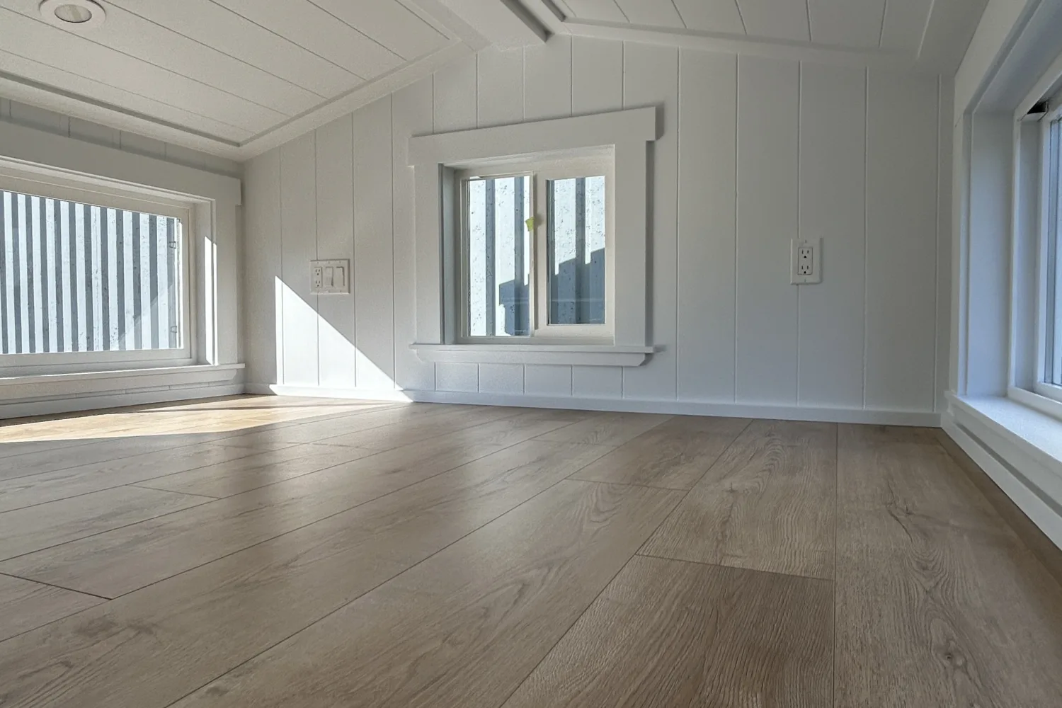
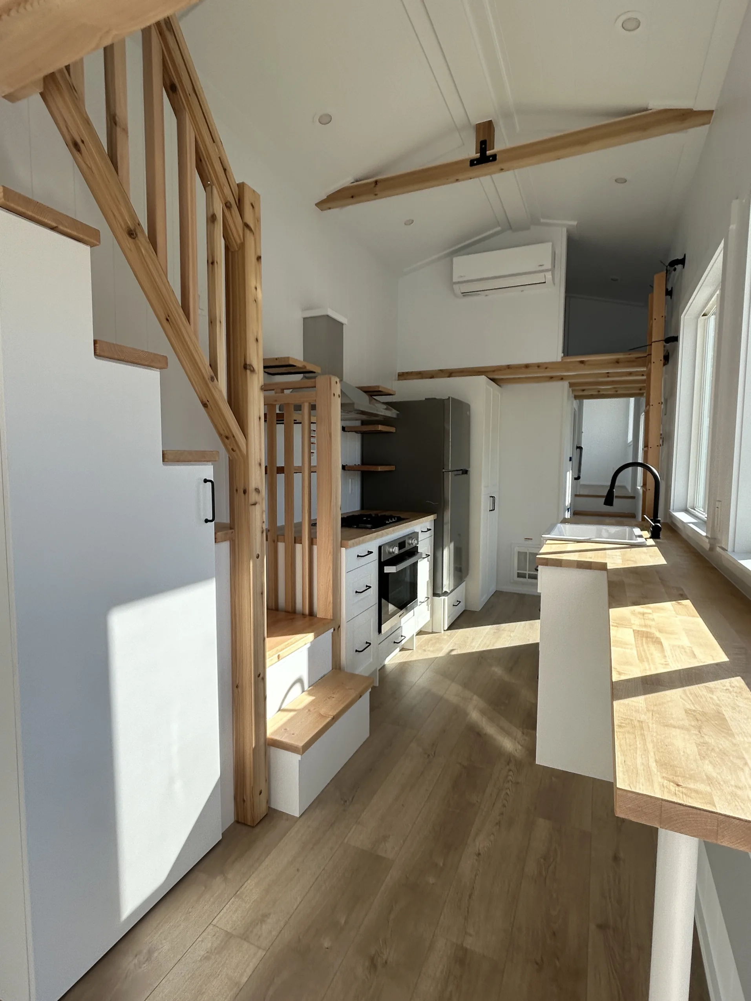


Welcome to the Celtic Canada Goose Tiny House, where functionality and privacy come together in a beautifully designed space. The Celtic is meticulously crafted to ensure your tiny home experience is as comfortable and enjoyable as possible. Understanding the importance of privacy, this layout offers a separated bathroom and bedroom, allowing you to enjoy your personal space without compromise.
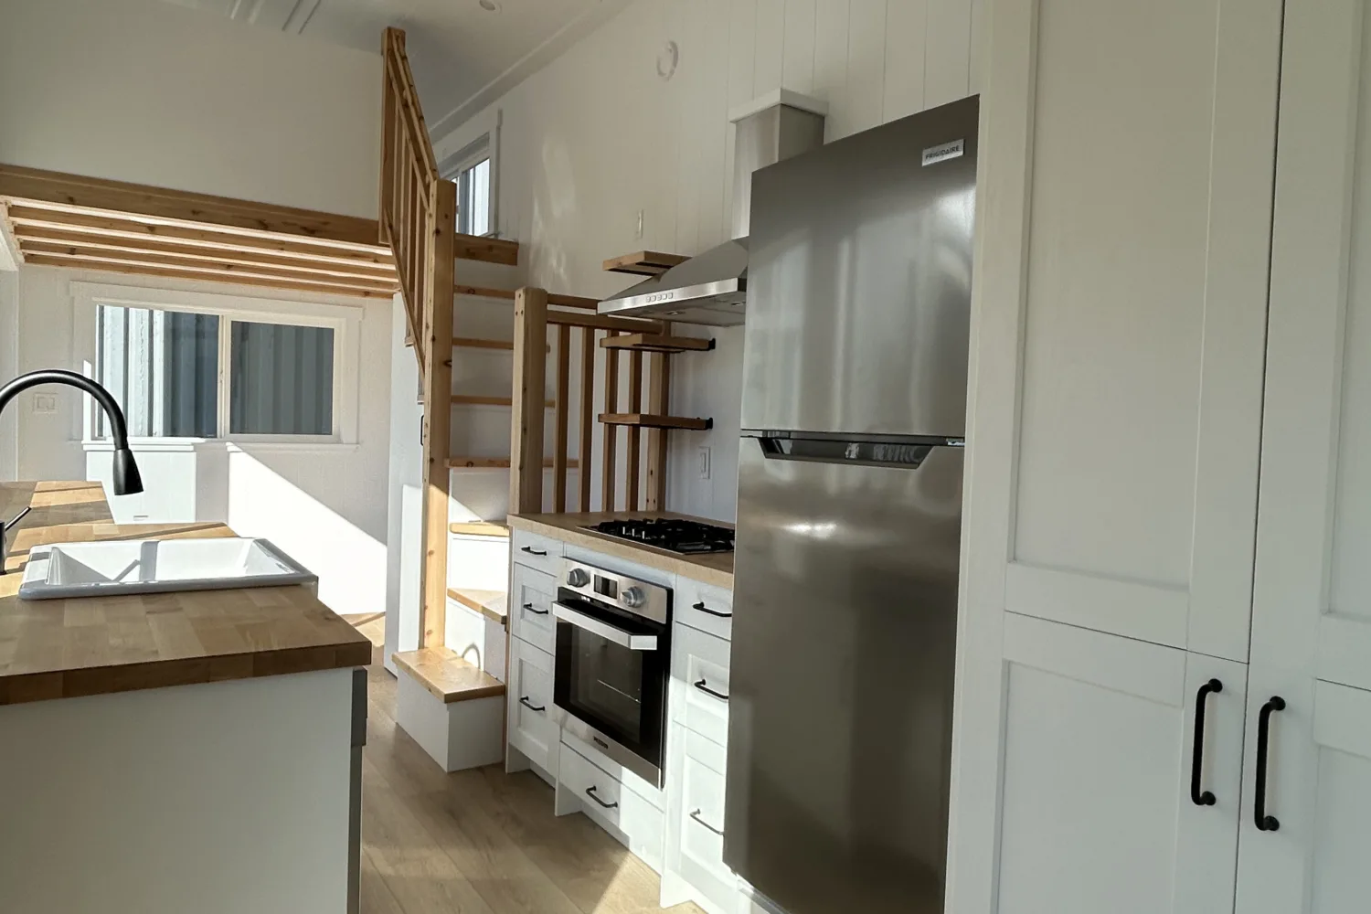
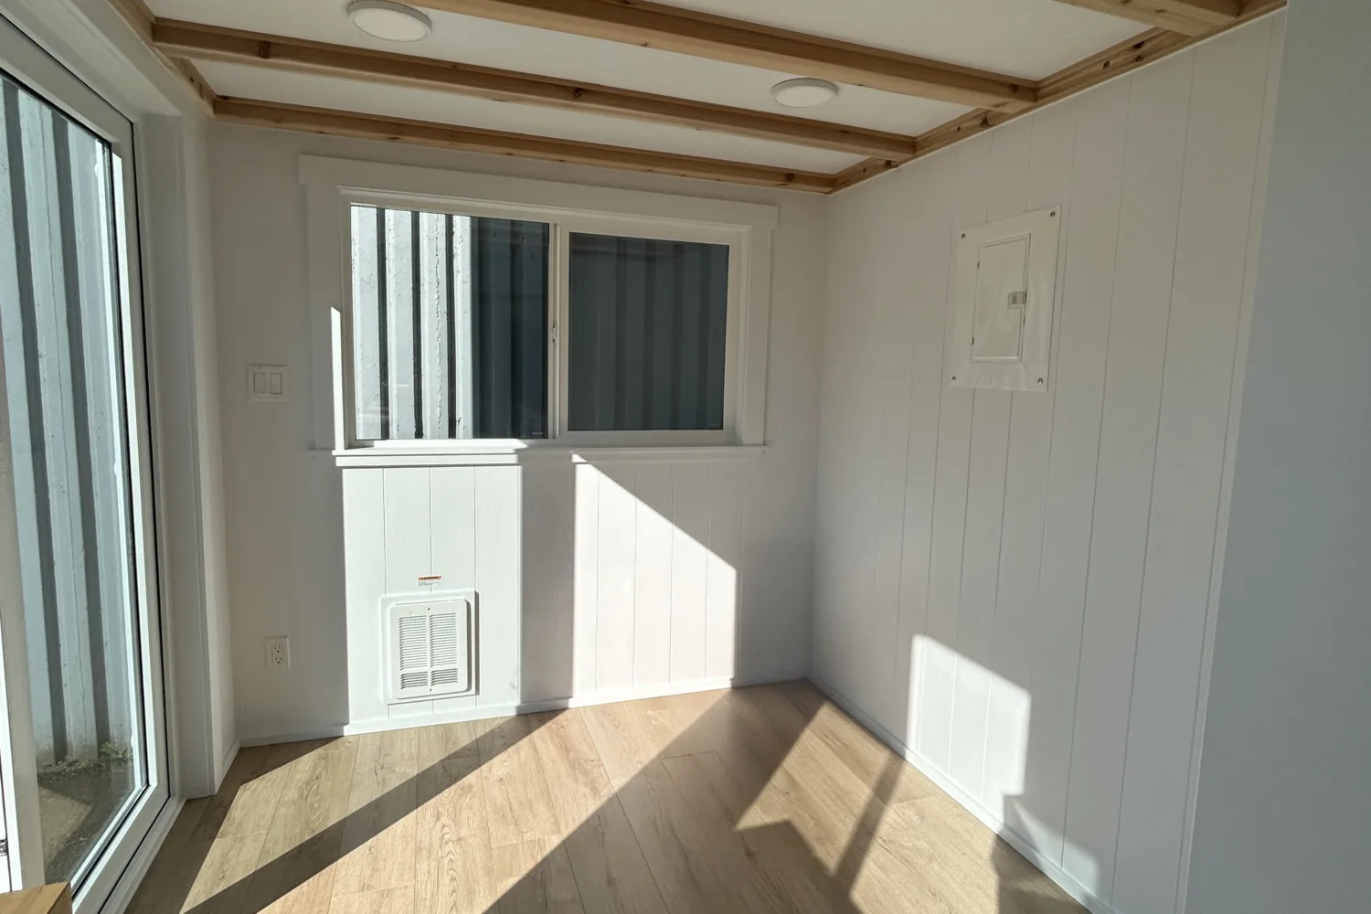
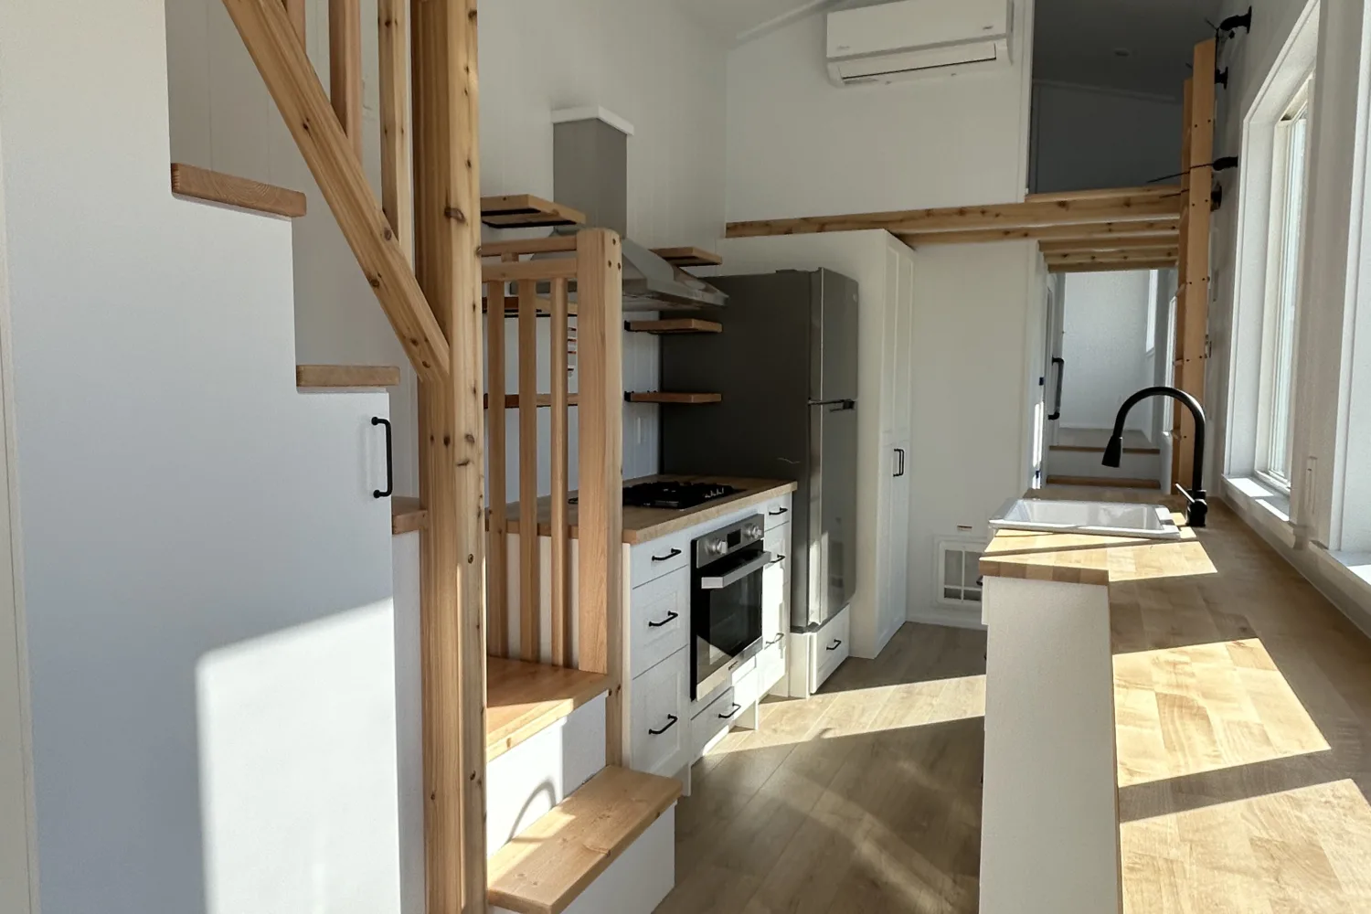
Beyond privacy, this tiny home provides a cozy living area perfect for relaxation, a fully equipped kitchen designed for culinary adventures, and ample storage to keep your home organized. Every detail of this home is thoughtfully designed to provide the comfort and convenience you need in a compact space.
The Celtic comes with a selection of premium optional features, including a sleek Black Hardware Package that adds a modern touch to faucets, shower doors, and kitchen handles. The Rustic Lighting Package enhances the warm and inviting ambiance, perfect for cozy evenings. Enjoy the indoor/outdoor living experience provided by the upgraded rear French Doors. Should you need a bit of extra sleep or extra privacy the Celtic is also equipped with manual Black-out blinds (roller) on all windows.
This model is the ideal choice for those who value privacy, comfort, and smart design. Step inside and discover why the Celtic is the perfect tiny home to call your own.
Note: some items featured may be upgraded options which are not included in standard base models. Mint tiny house assumes no responsibility or liability for any errors or omissions in the content of this site. The information contained in this site is provided on an “as is” basis with no guarantees of completeness, accuracy, usefulness or timeliness.
Size
Sleeping
Kitchen
Utilities
Bathroom
Extras
Fill in our Discovery Form to get started.
One of our tiny house consultants will be in touch to get the ball rolling!