
Sleeping Capacity

Total Square Footage

10' W x 40' L

2
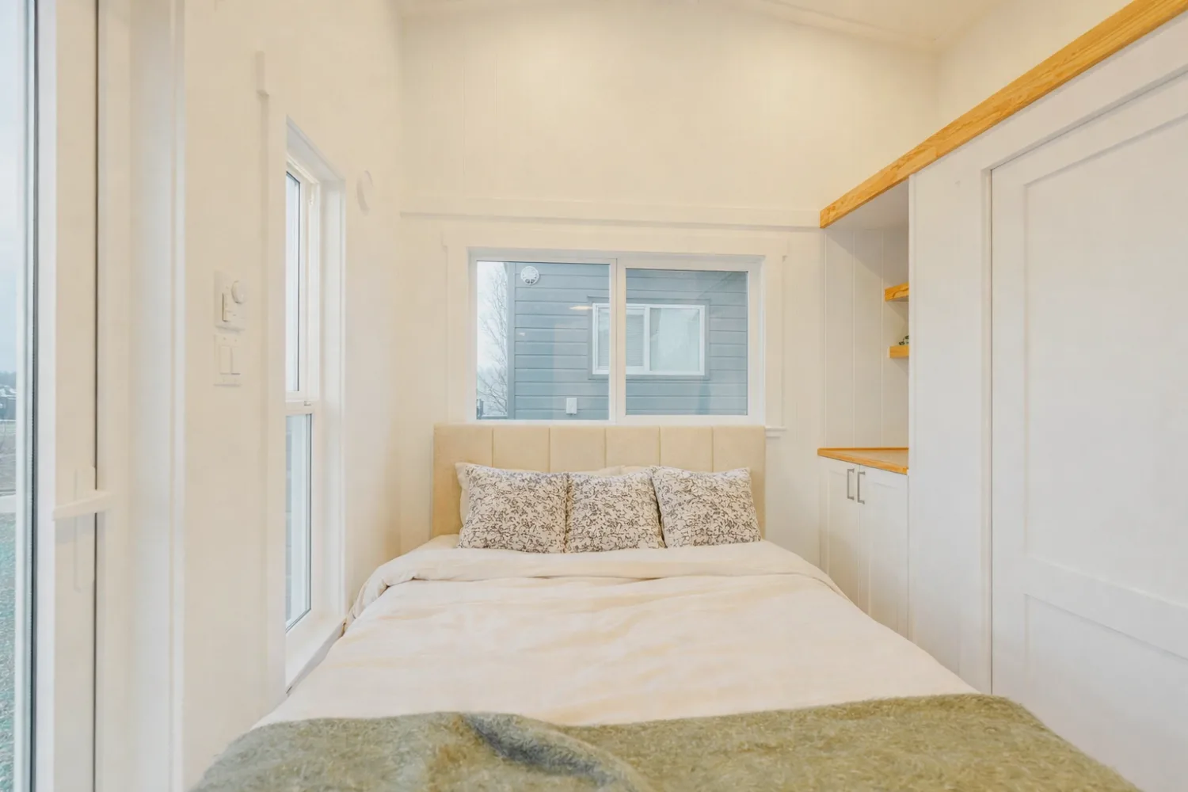
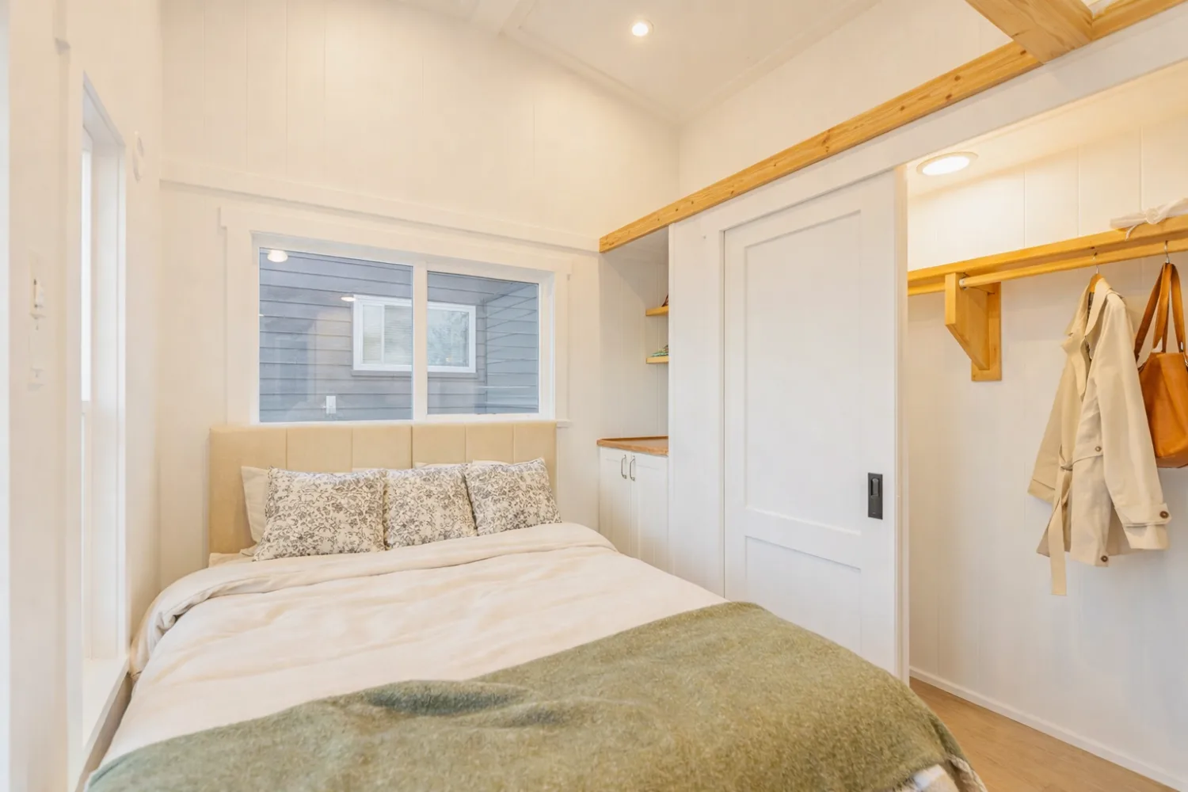
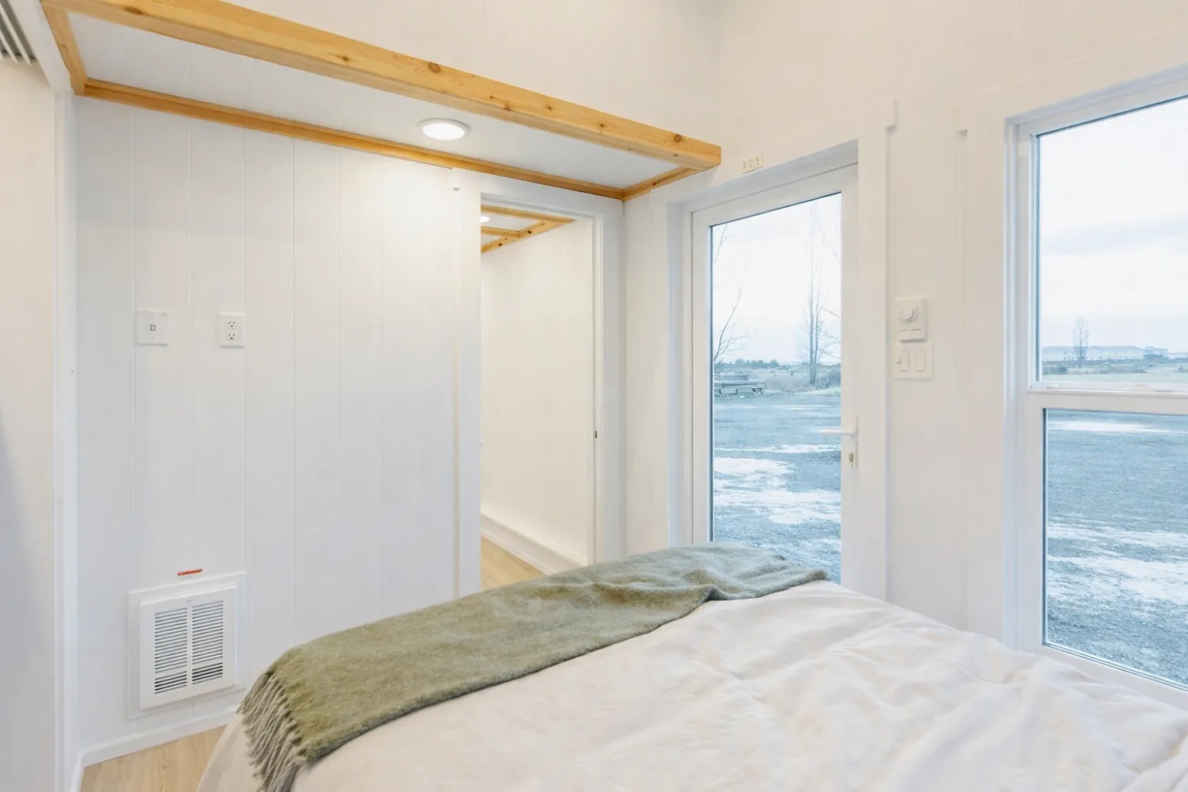
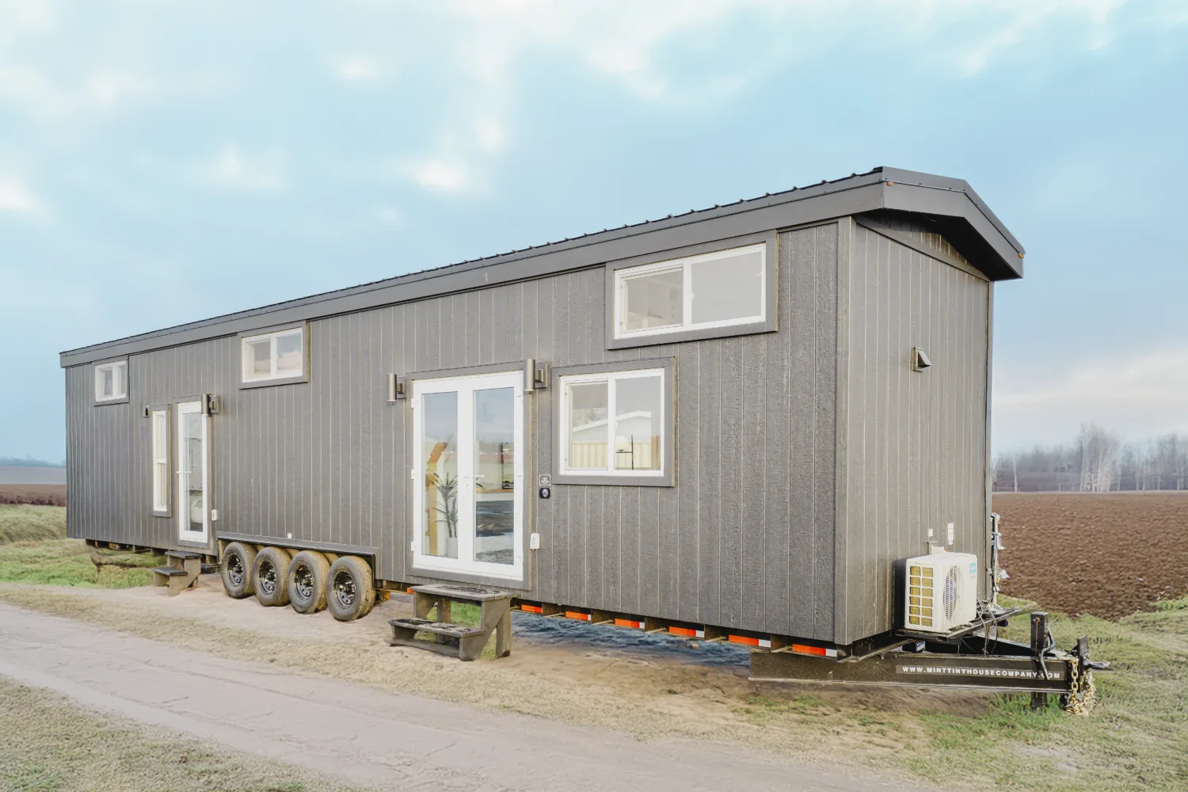
Introducing the Ventura Park Model Tiny Home, where style meets functionality in a stunning 10ft W x 40ft L layout. Thoughtfully designed for comfortable living, this model includes a main floor bedroom with a built-in closet, perfect for cozy nights and easy organization.
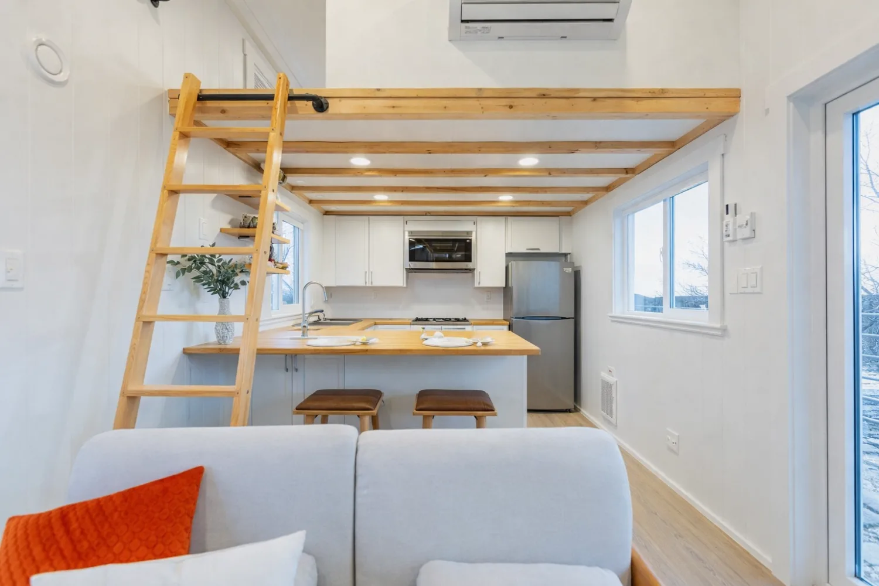
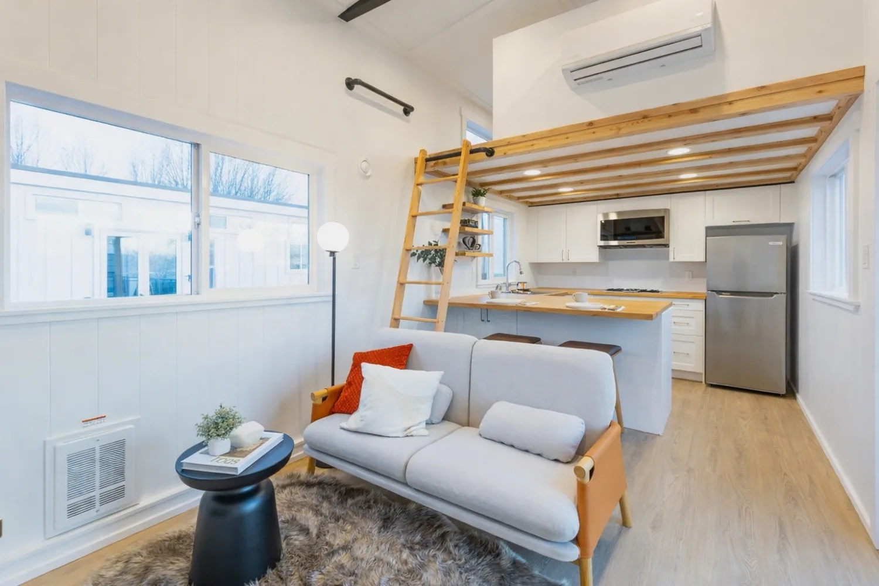
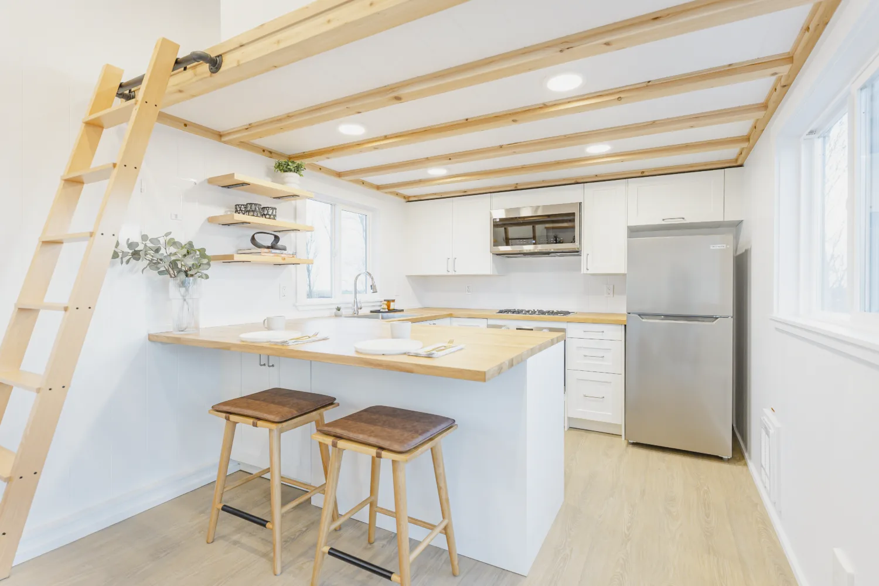
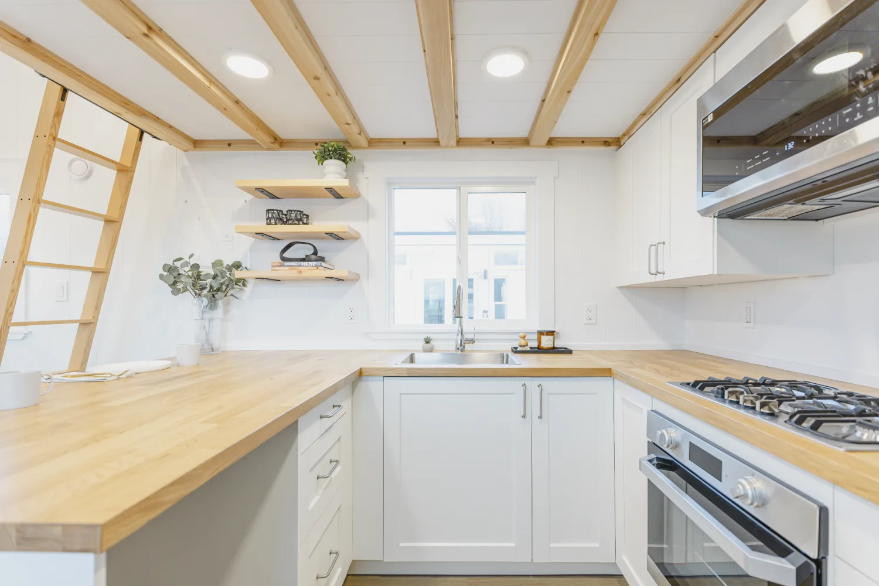
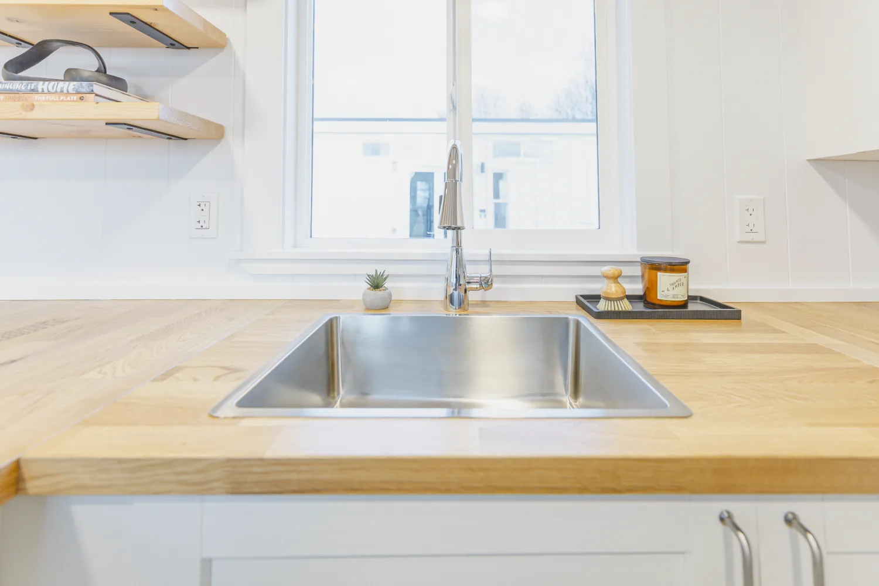
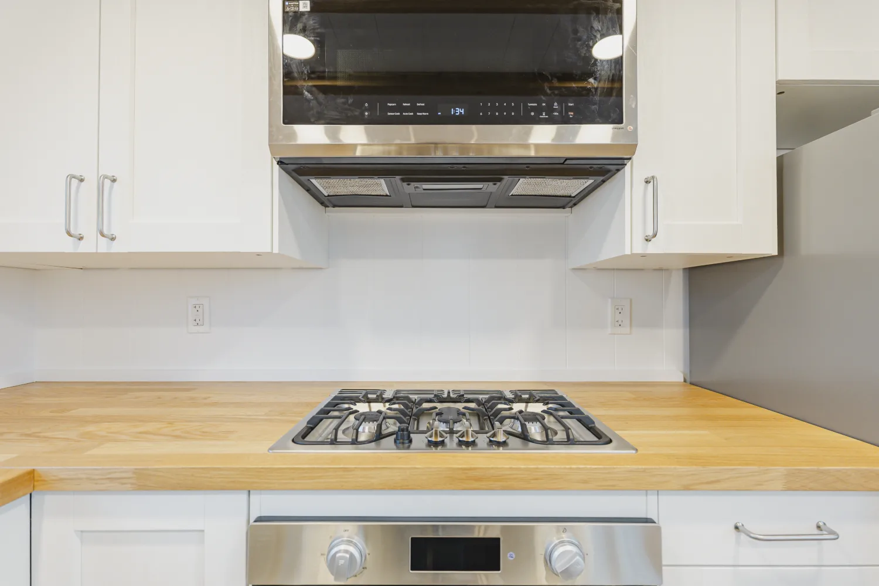
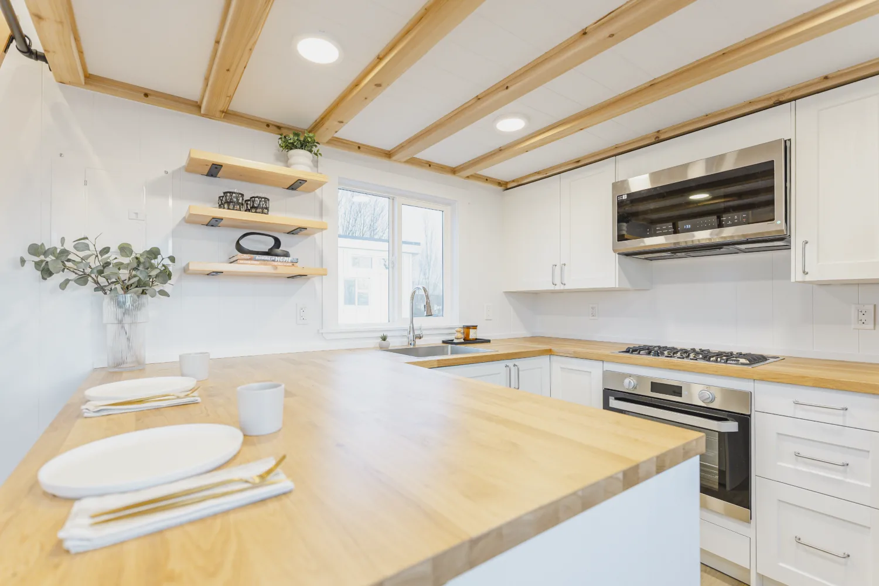
The kitchen is a dream come true for anyone who loves cooking! Equipped with a propane cooktop, oven, and ceramic apron sink with a pull-out faucet, you’ll find everything you need to prepare meals in style. The beautiful butcher-block veneer countertops, 24” fridge, microwave hood fan, and ample cabinet space make this kitchen both practical and aesthetically pleasing.
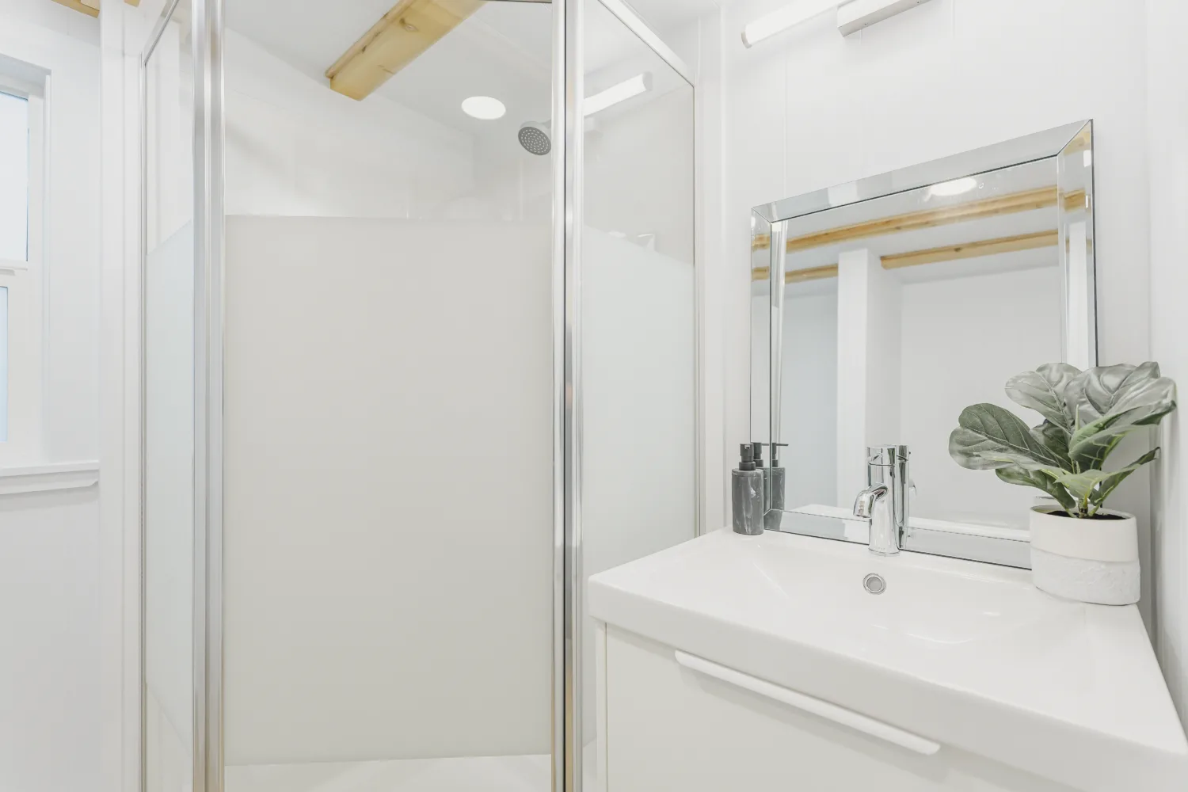
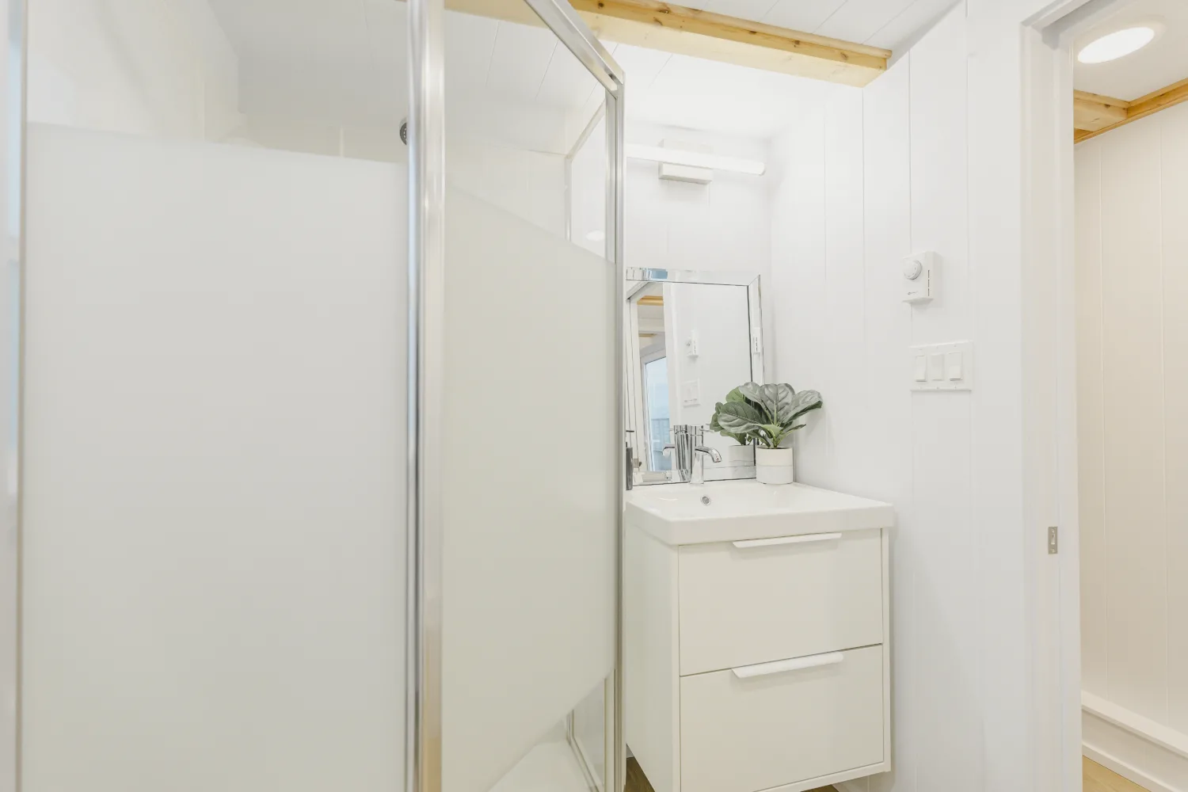
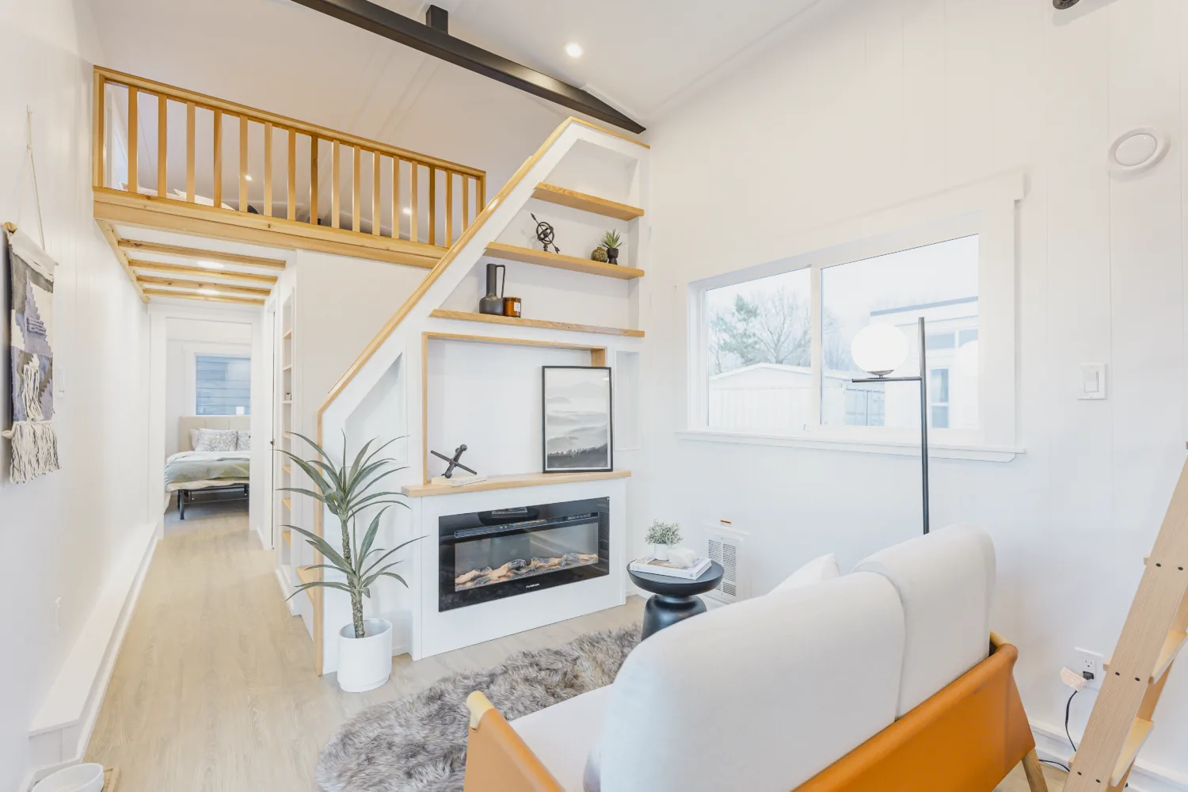
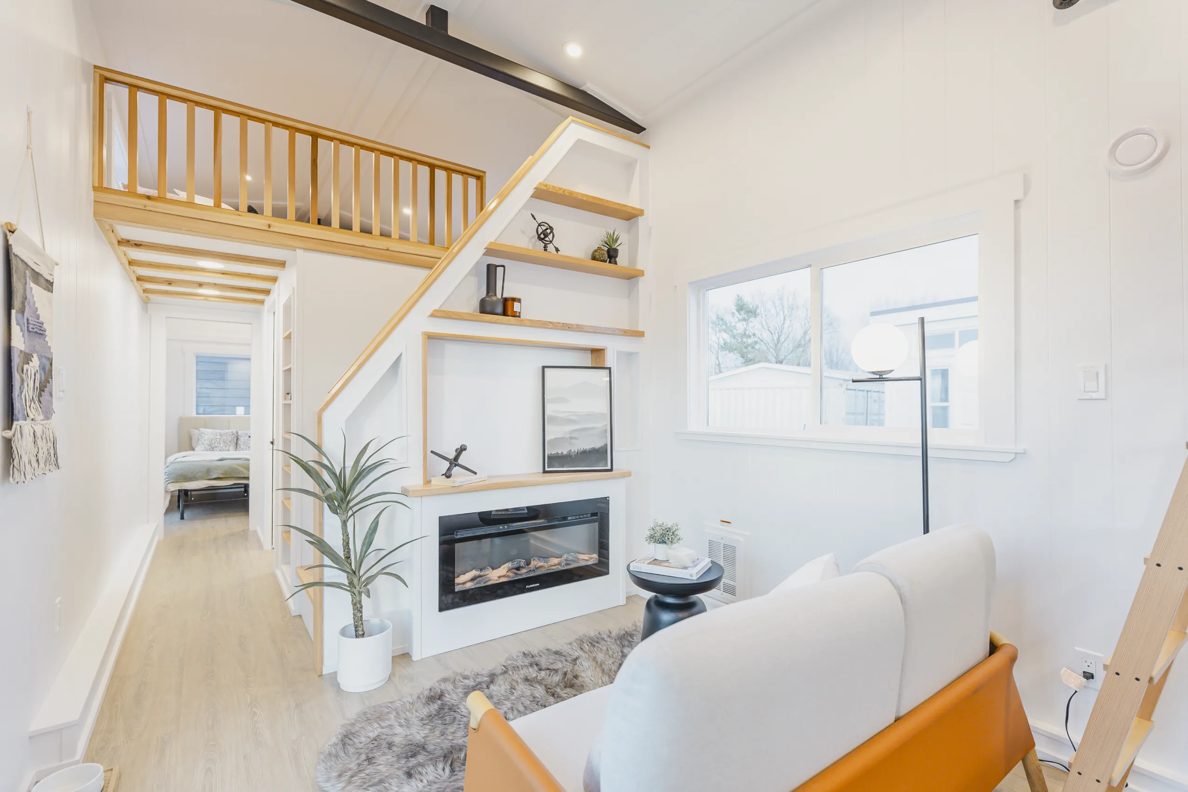
The Ventura’s spacious living room is perfect for relaxing and entertaining. It features a well-utilized storage staircase with TV connections and the option for an electric fireplace. The bathroom brings a touch of luxury with a corner shower enclosure and glass door, plus a traditional flush toilet for ultimate comfort.
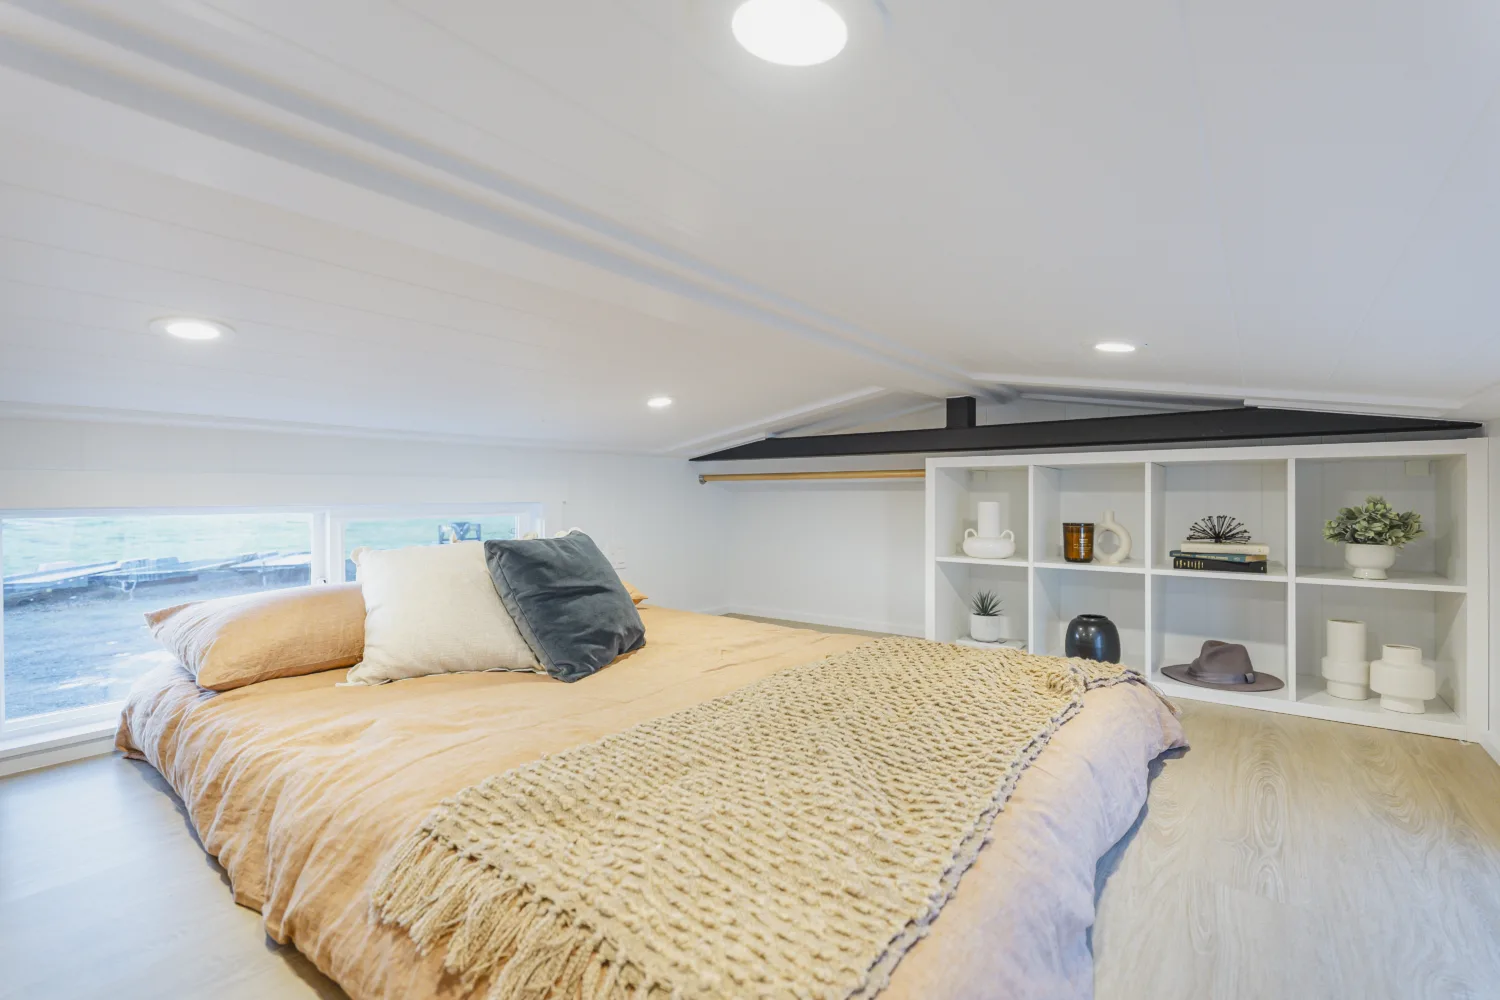
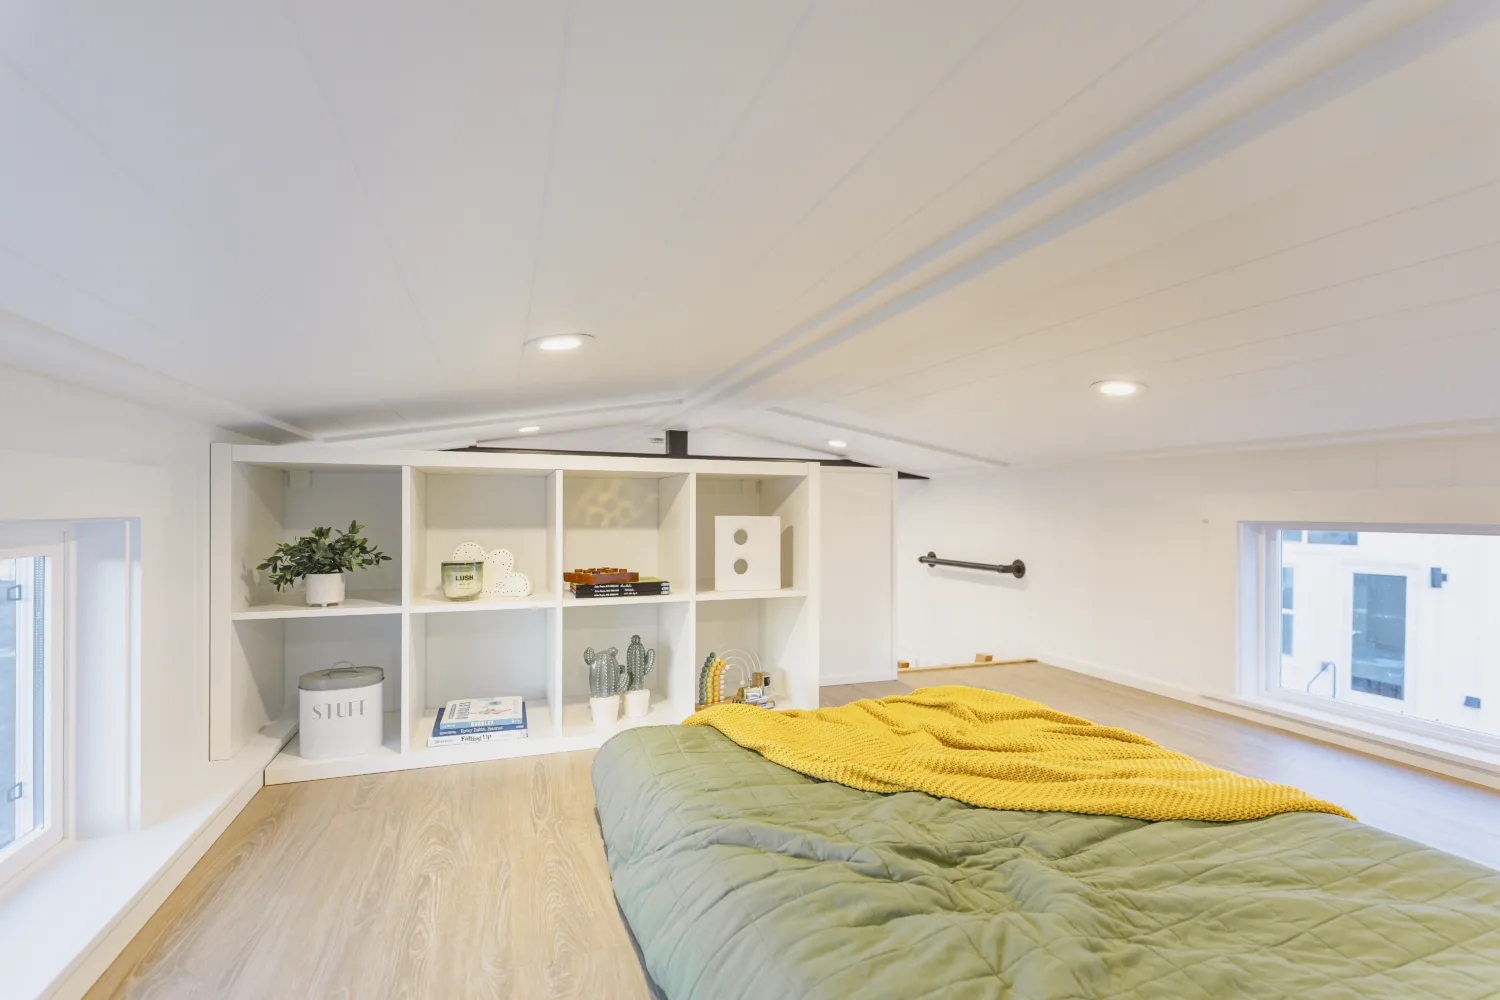
And for those who need extra space, the Ventura doesn’t disappoint! With two lofts—one accessible by stairs and the other by ladder—there’s room to spare for sleeping or storage.
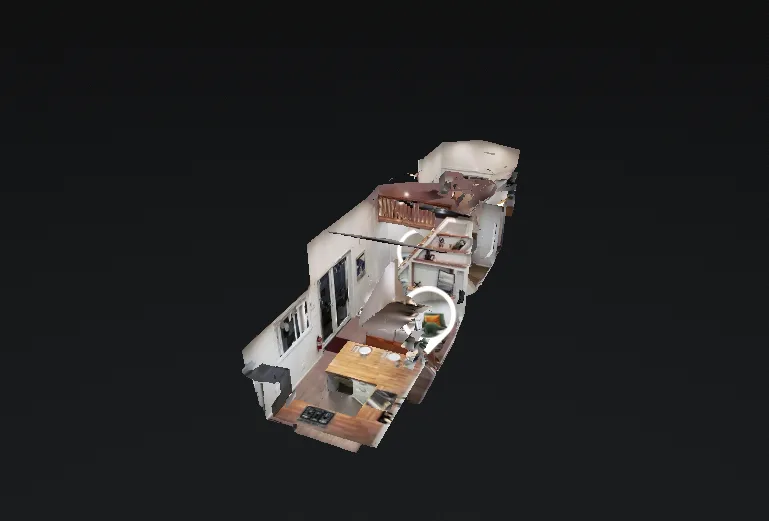
To take a virtual walkthrough of this unit click the image!