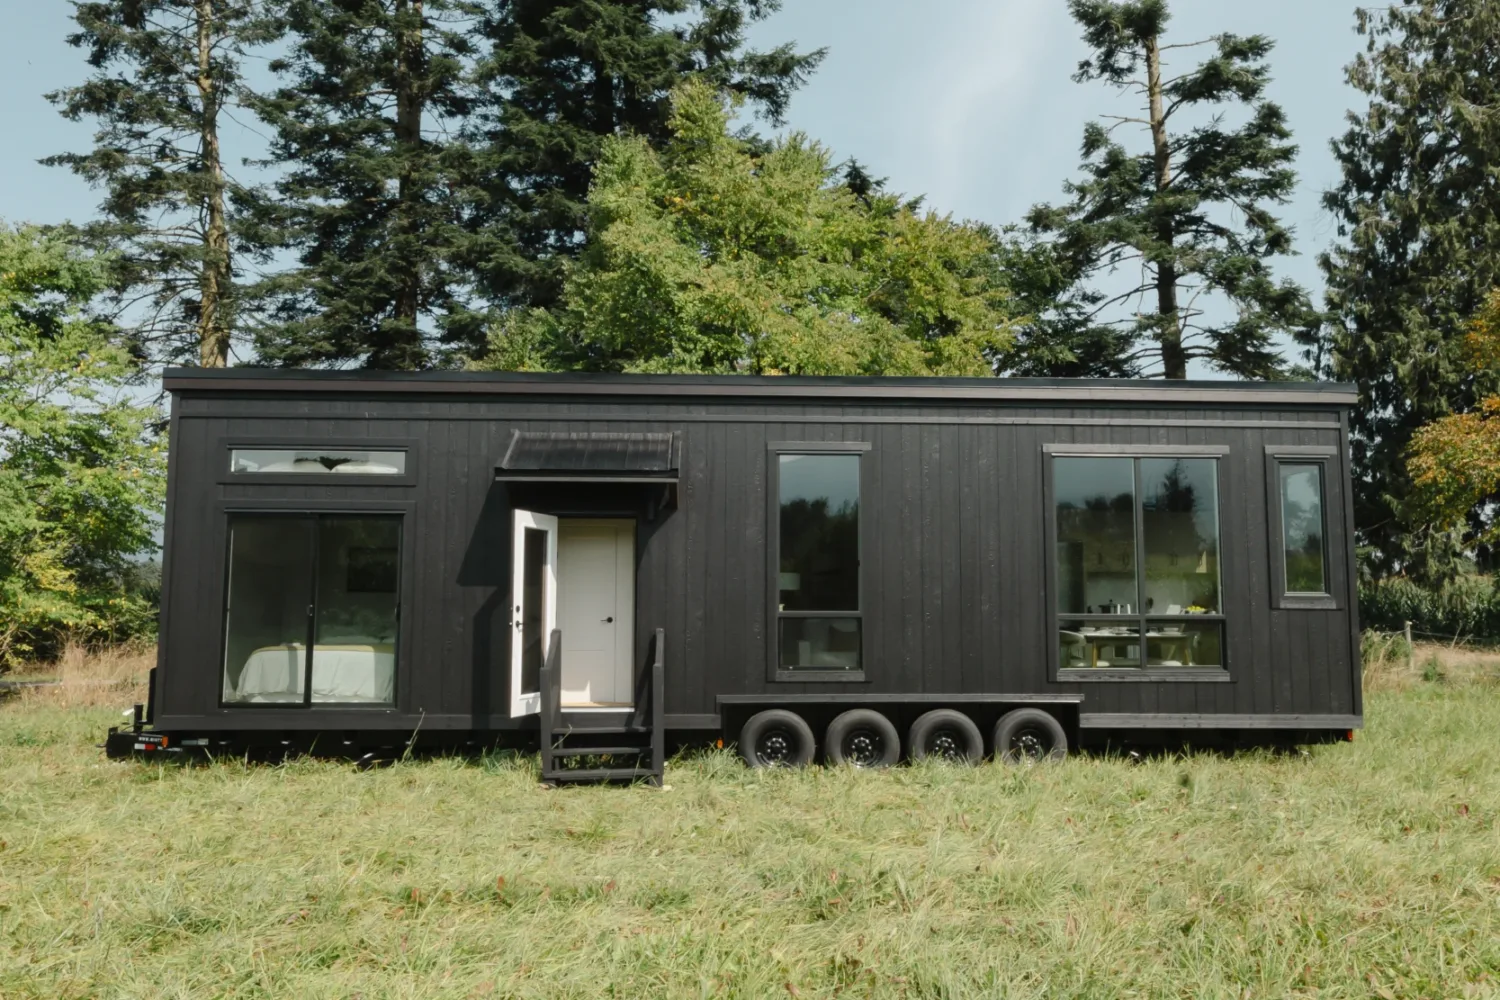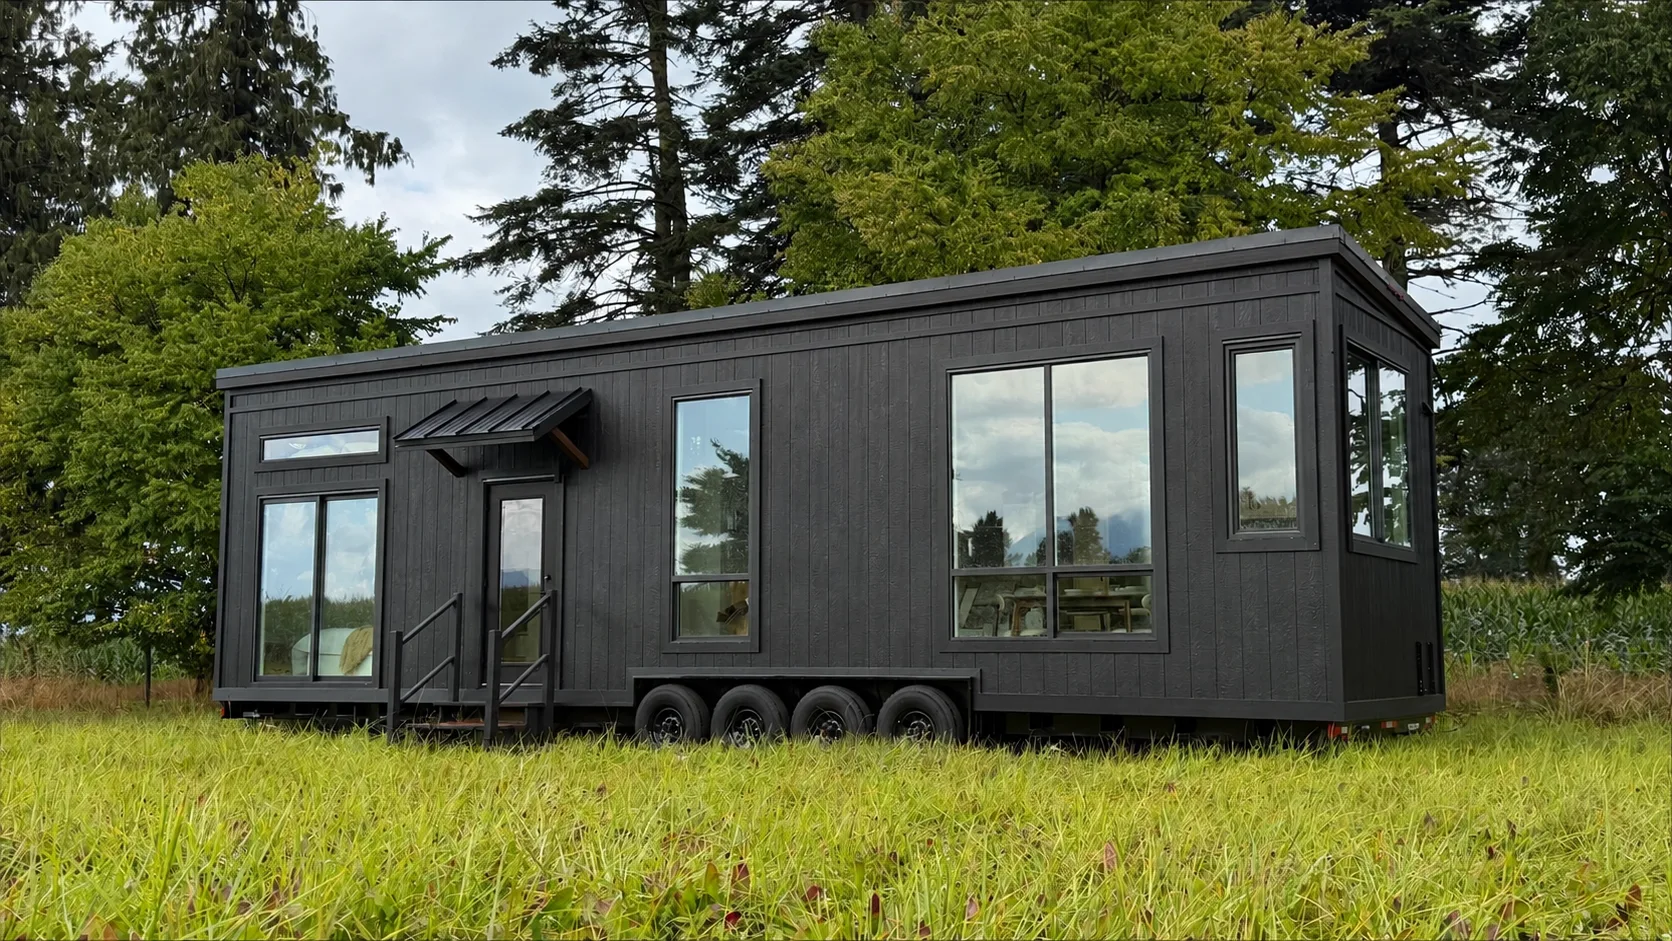
Ventura

Models
6

Sleeping Capacity

Models
400

Total Square Footage

Models
10' Trailer

10' W x 40' L

Models
Canadian Park Model: CSA Z241 U.S. Park Model: ANSI A119.5

Price is $179,750 CDN plus tax / $129,750 USD (subject to exchange rate)**

We’d love to help you get started — email us at [email protected] to begin the process.

*Final price may vary depending on taxes and exchange rates.

Available Now

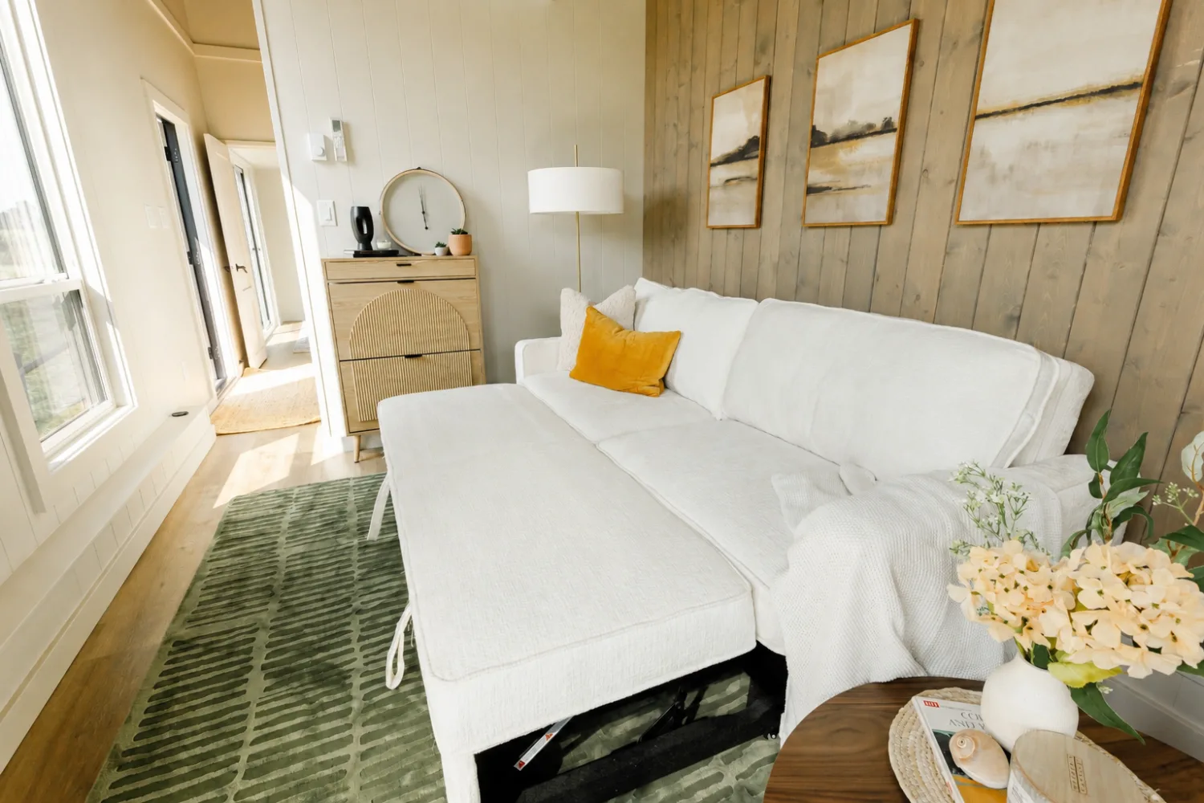
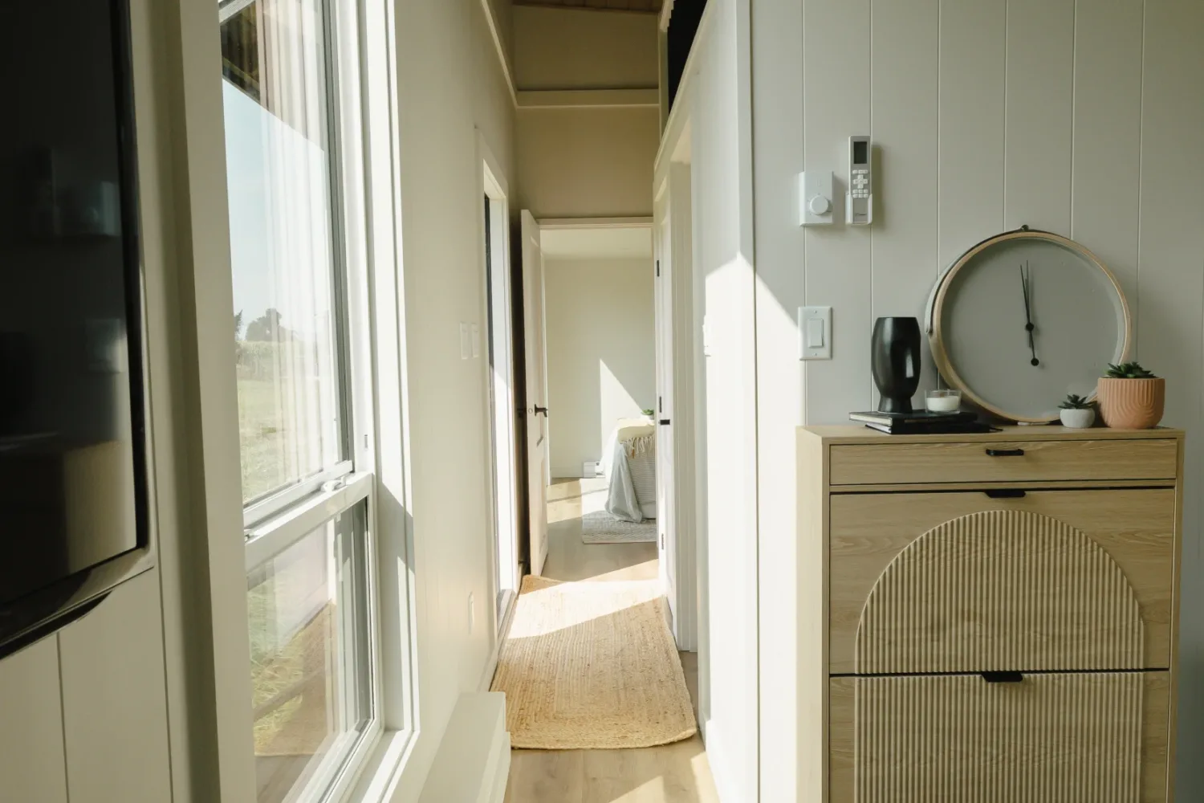
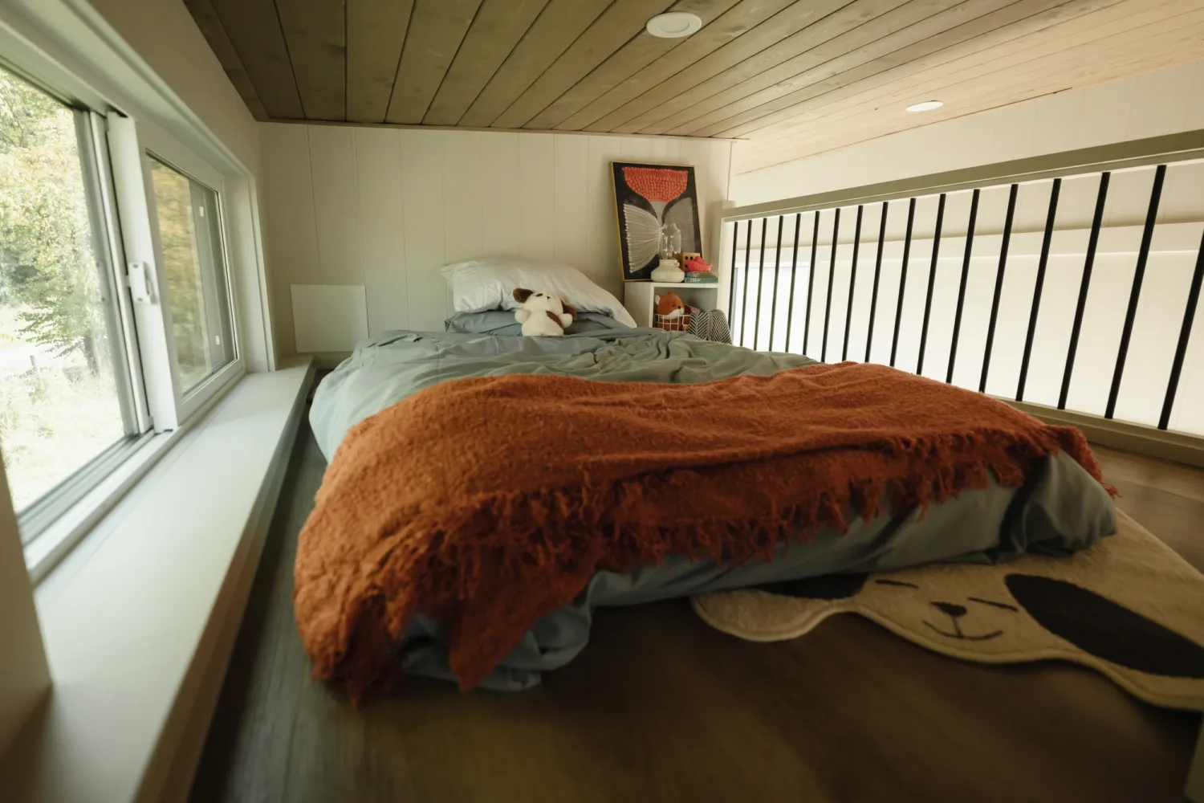
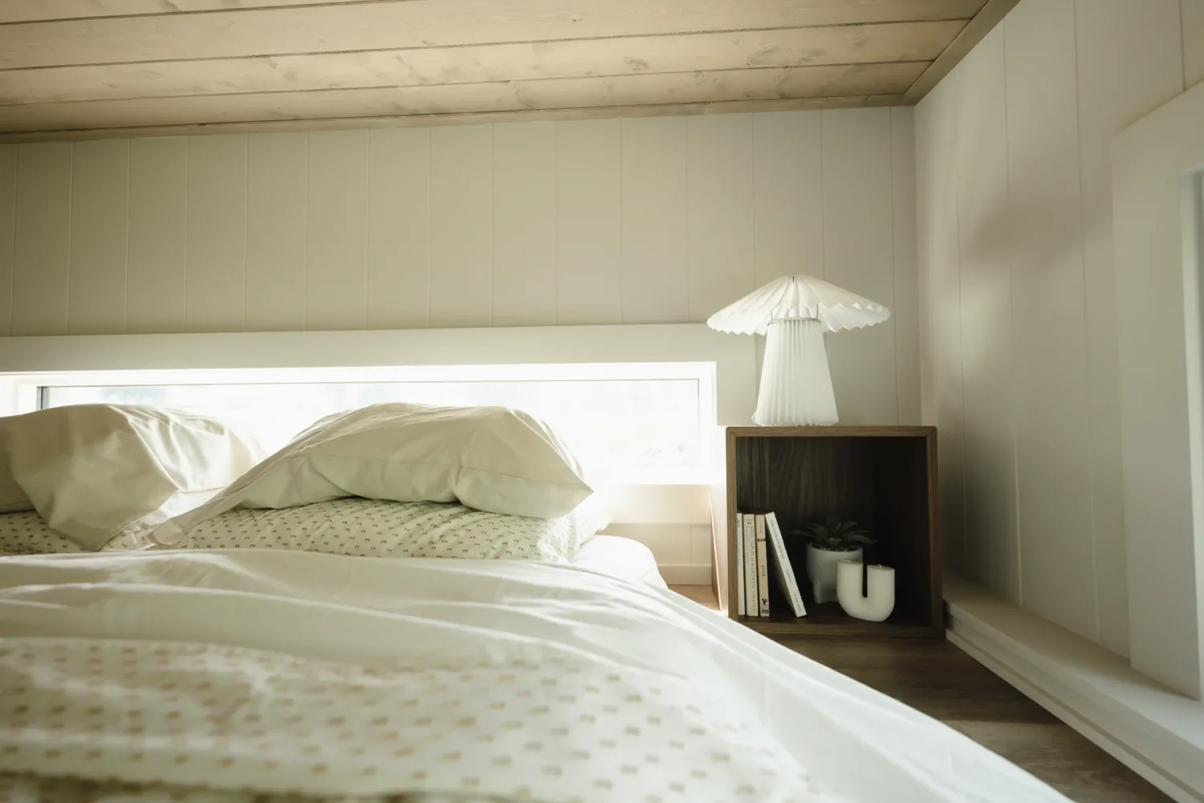
Introducing this newly built Ventura Park Model, a 10′ x 40′ U.S.-certified park model, now available and ready for immediate delivery. It offers approximately 400 sq. ft. on the main floor, plus two lofts for additional sleeping, guests, or storage.


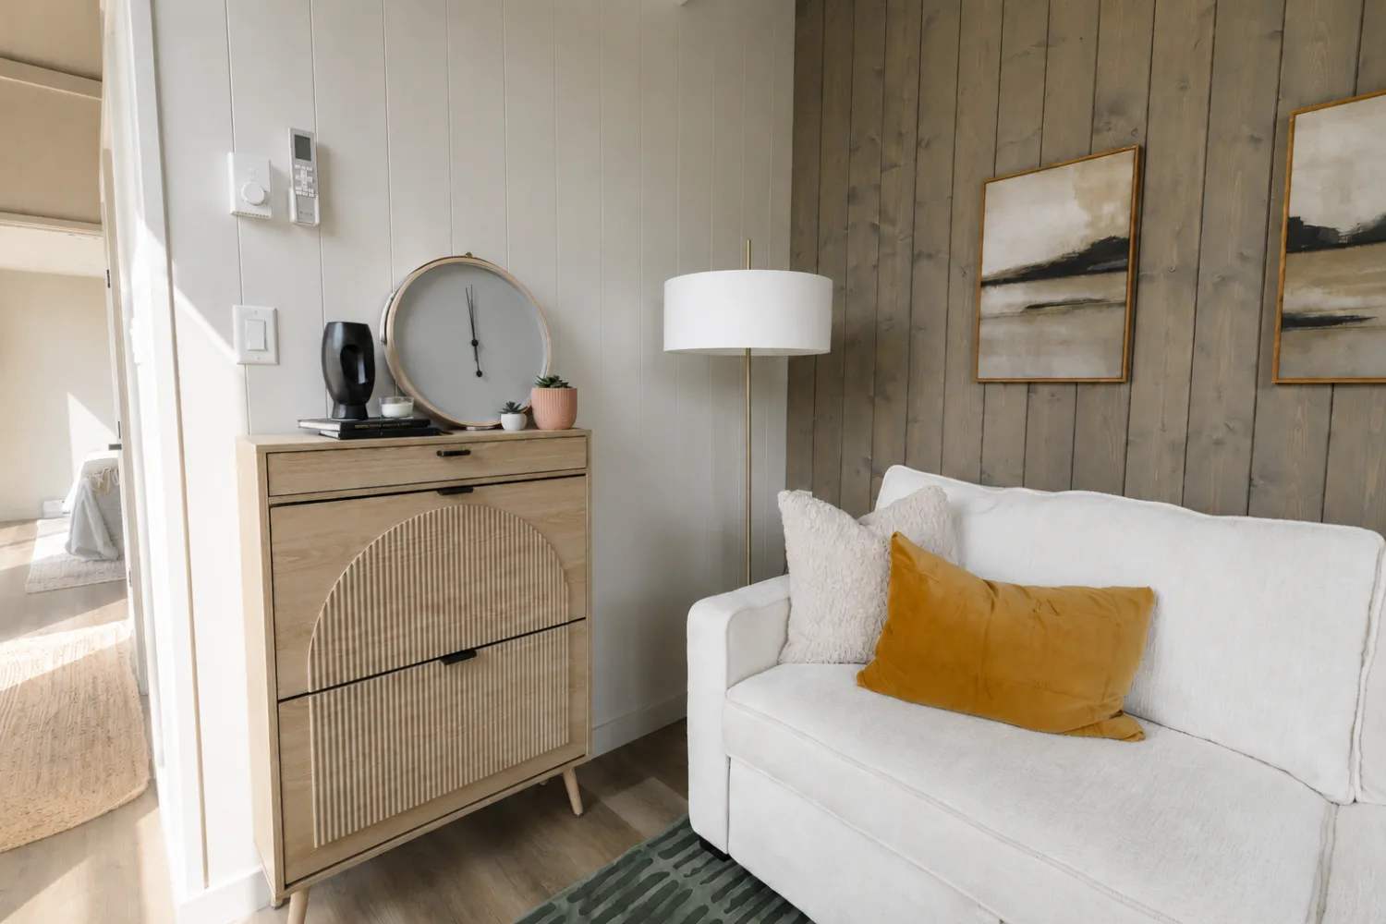
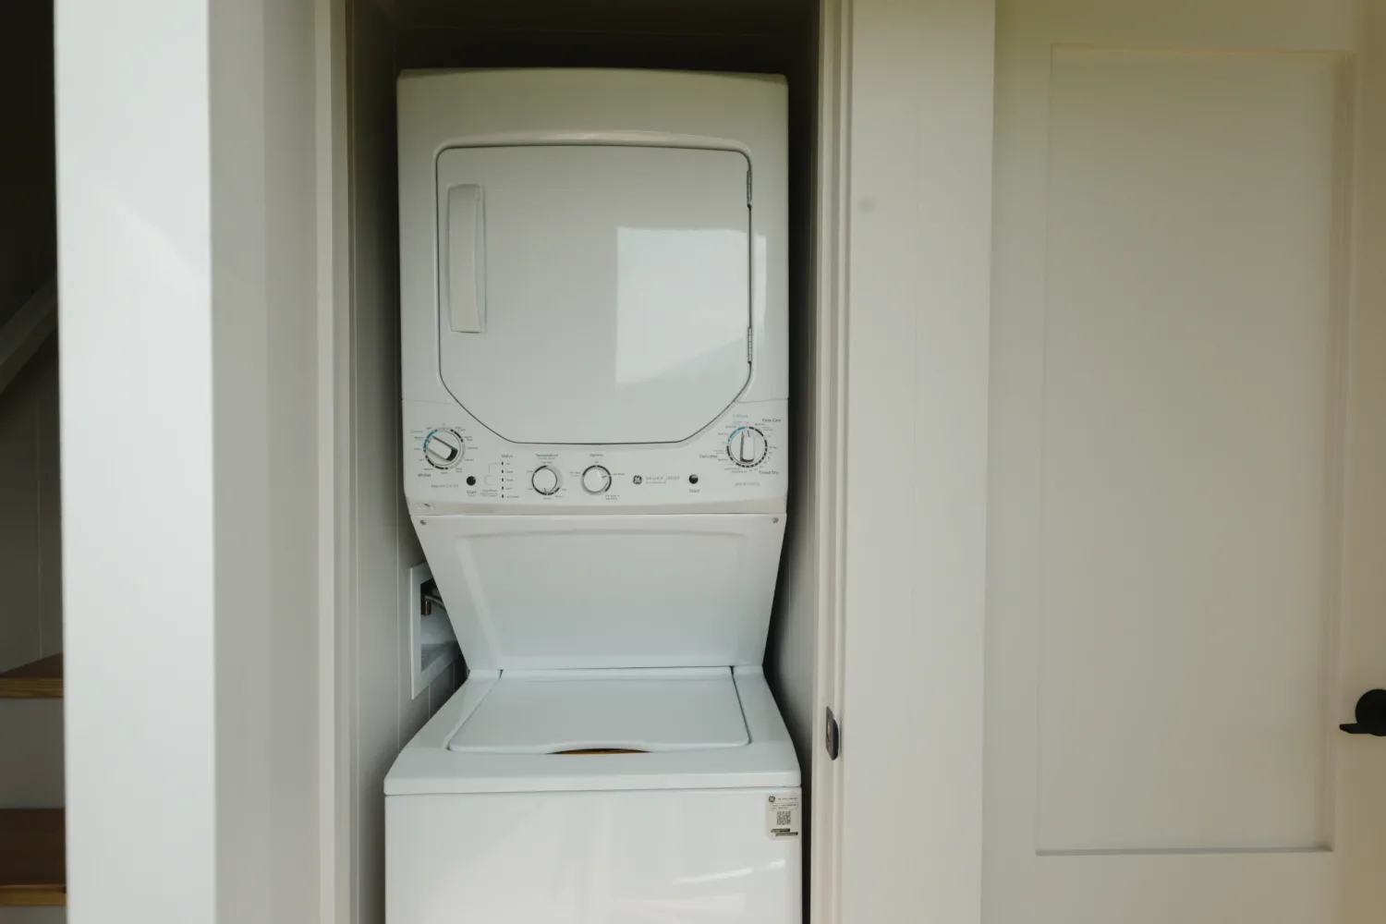
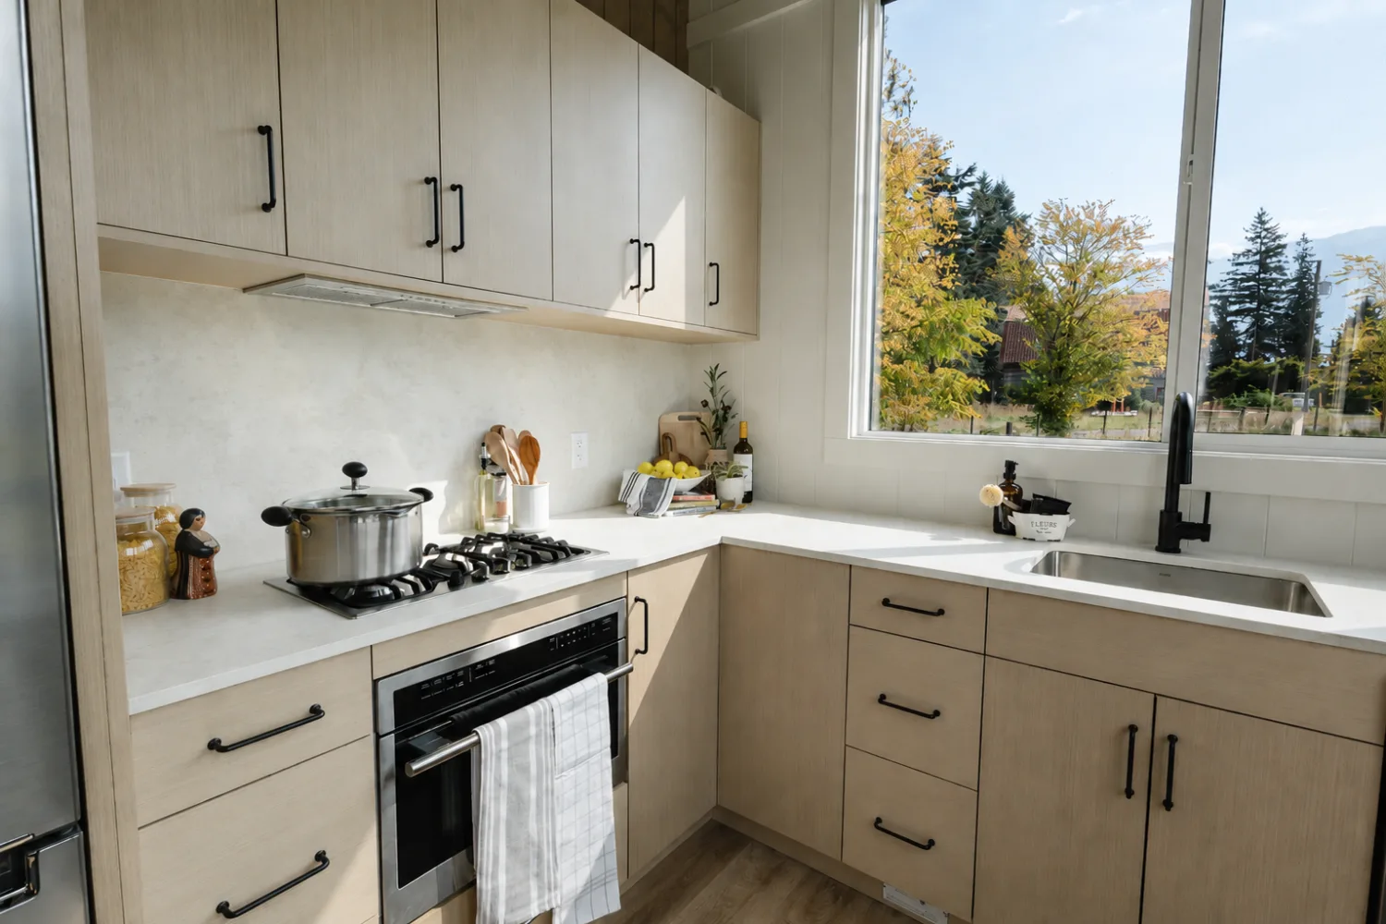
This Ventura has been built with several of our most popular upgrades already included, featuring a stained V-groove ceiling and feature wall, an upgraded L-shaped kitchen, and a laundry center. The open-concept kitchen and living area is complemented by 12-foot ceilings and floor-to-ceiling windows, creating a bright and spacious interior.


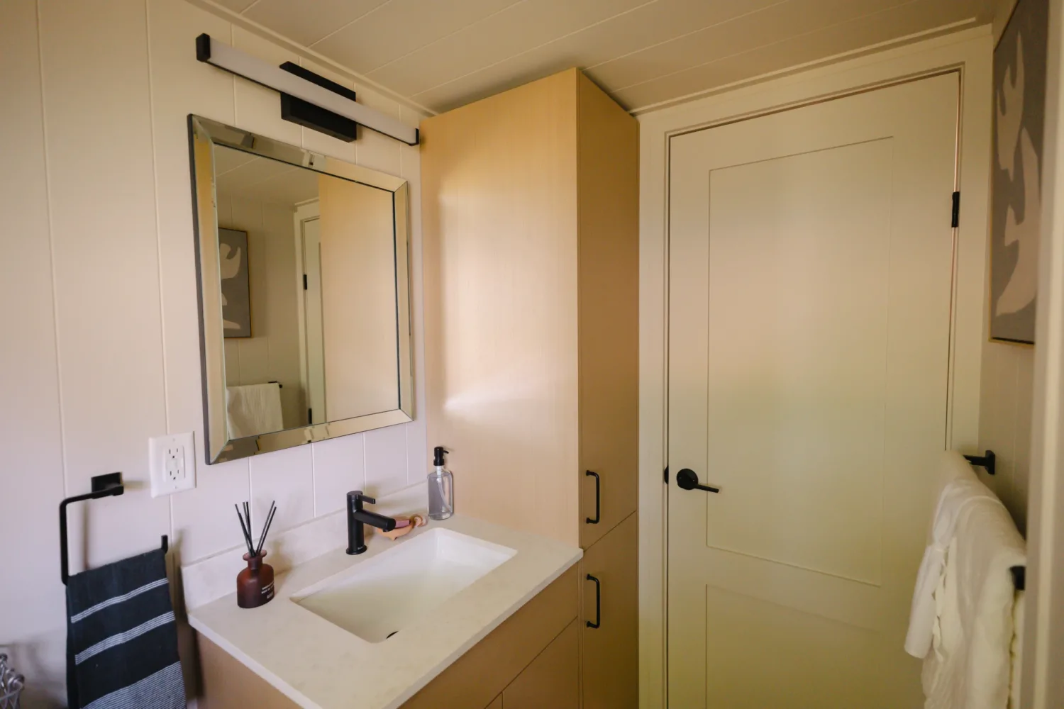
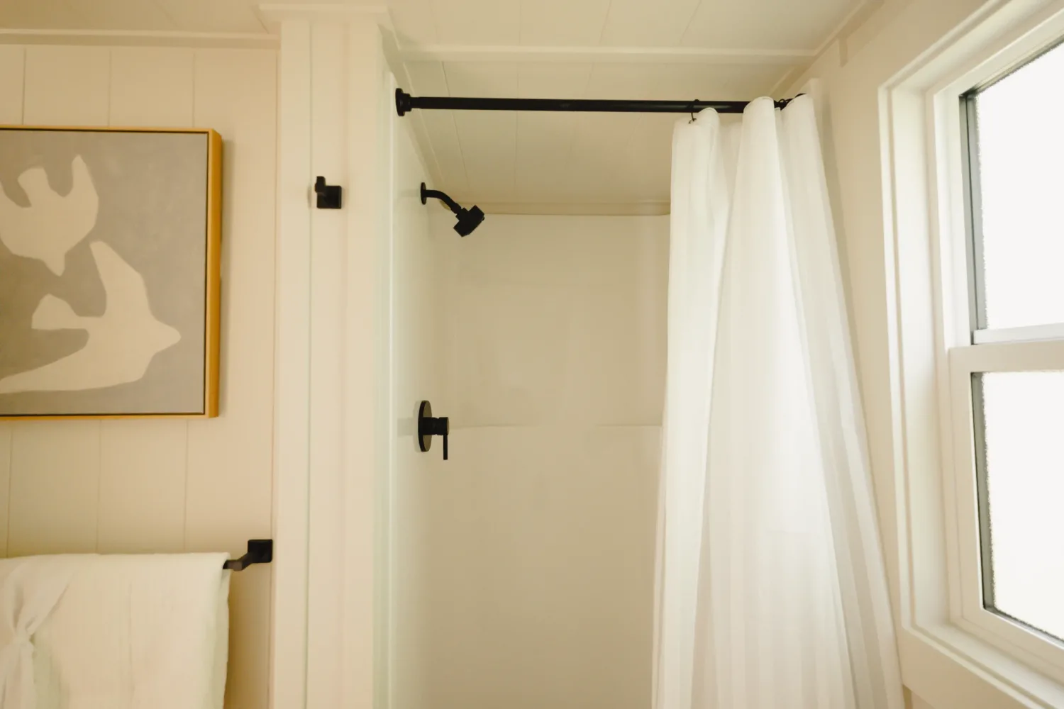
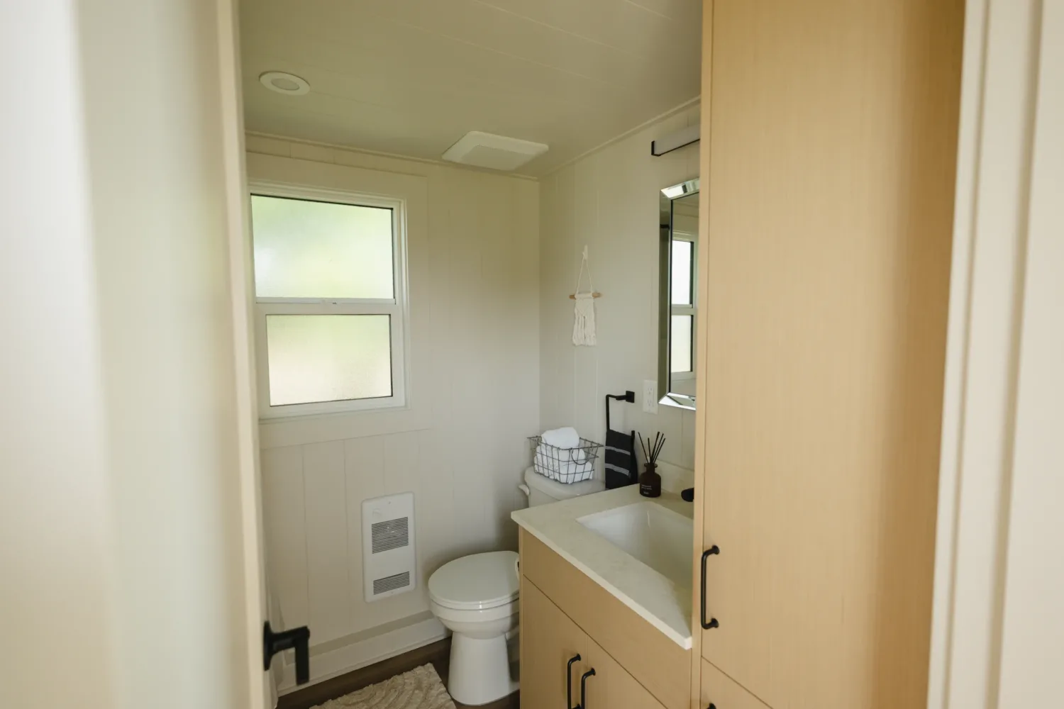
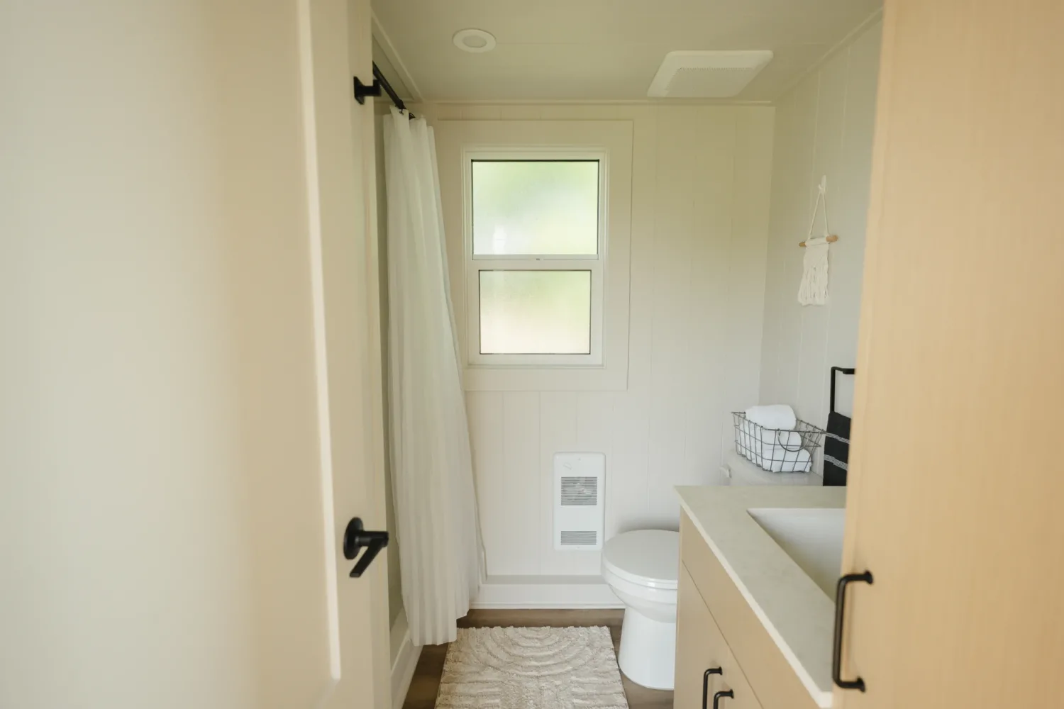
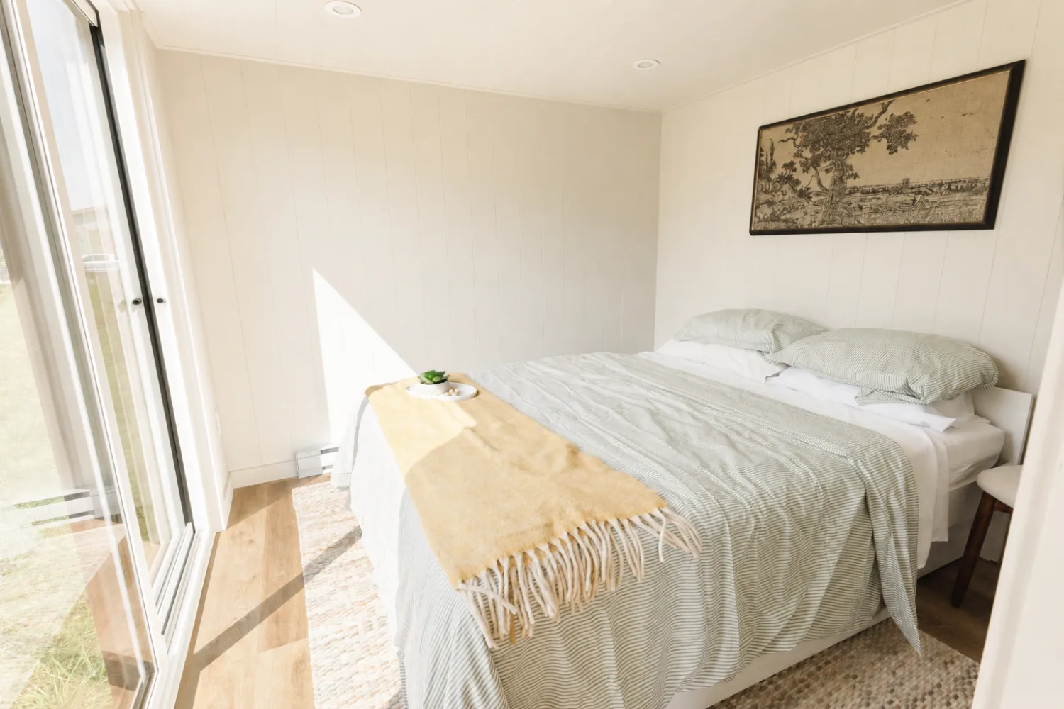
A comfortable main-floor bedroom, two lofts, generous kitchen and bathroom cabinetry, and smart storage throughout make this home well suited for full-time living, a recreational getaway, or short-term rental use. The upgraded L-shaped kitchen provides additional counter space, storage, and functionality compared to the standard layout.


This inventory home is a U.S.-certified park model and is being sold with the features and finishes shown. Canadian versions of the Ventura are also available to order, with layouts and specifications adjusted to meet Canadian certification requirements.


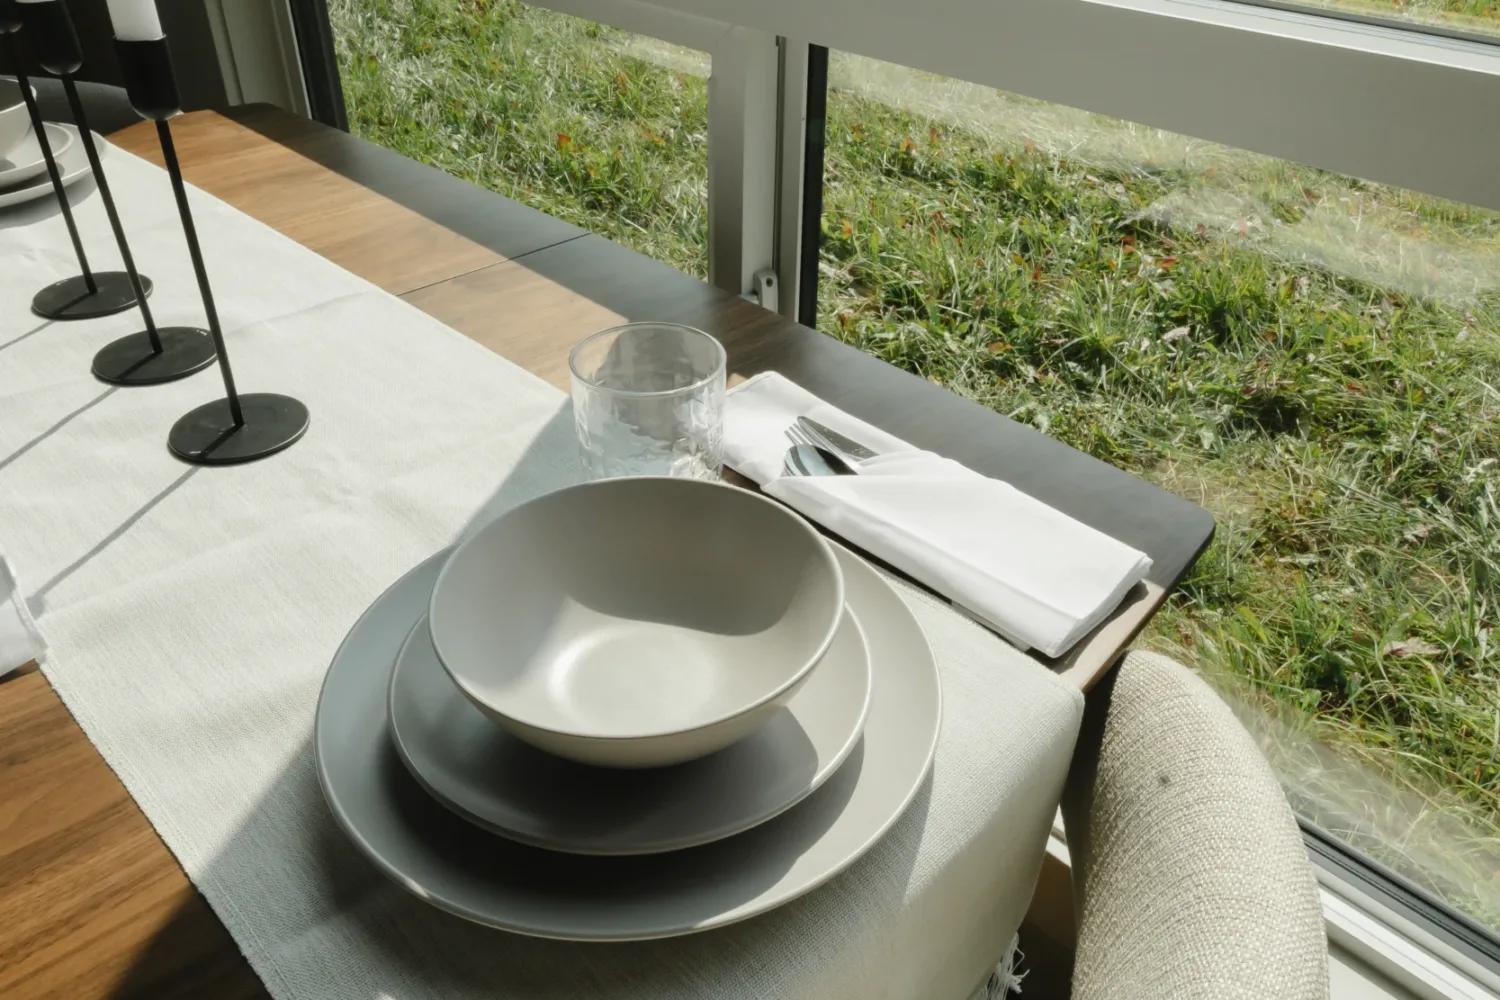
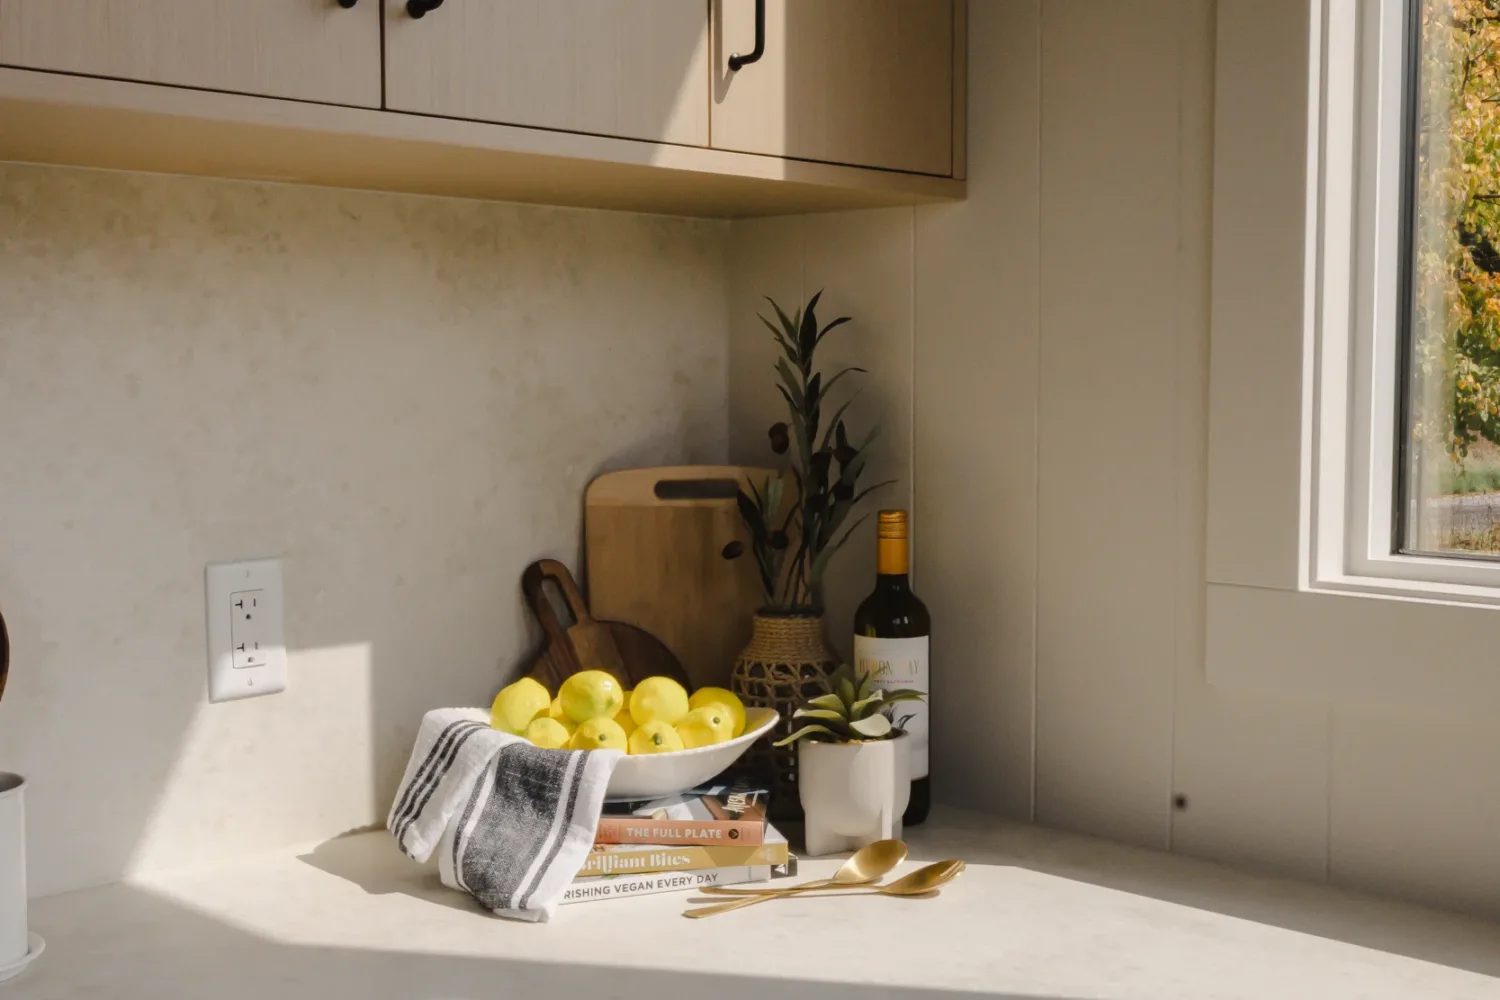
Furniture shown is available for purchase. Please inquire for details.


Note: some items featured may be upgraded options which are not included in standard base models.  Mint tiny house assumes no responsibility or liability for any errors or omissions in the content of this site. The information contained in this site is provided on an “as is” basis with no guarantees of completeness, accuracy, usefulness or timeliness.

Specifications & Design Details

Size

Sleeping

Kitchen

Utilities

Bathroom

Extras

Let's Get Planning

Fill in our Discovery Form to get started.
One of our tiny house consultants will be in touch to get the ball rolling!
CONTACT US