Sleeping Capacity

Total Square Footage

44' L x 12" W x 13'5" H

0
This home starts from $213,000 CDN plus tax / $166,144 USD (subject to exchange rate)**.
We’d love to help you get started — email us at [email protected] to begin the process.
*Final price may vary depending on taxes, exchange rates, and production costs.
The Hartley Modular Home is designed and certified exclusively for placement within Canada. But if you’re a U.S. resident with property in Canada — or dreaming of a future getaway across the border — the Hartley could be your perfect home-away-from-home.
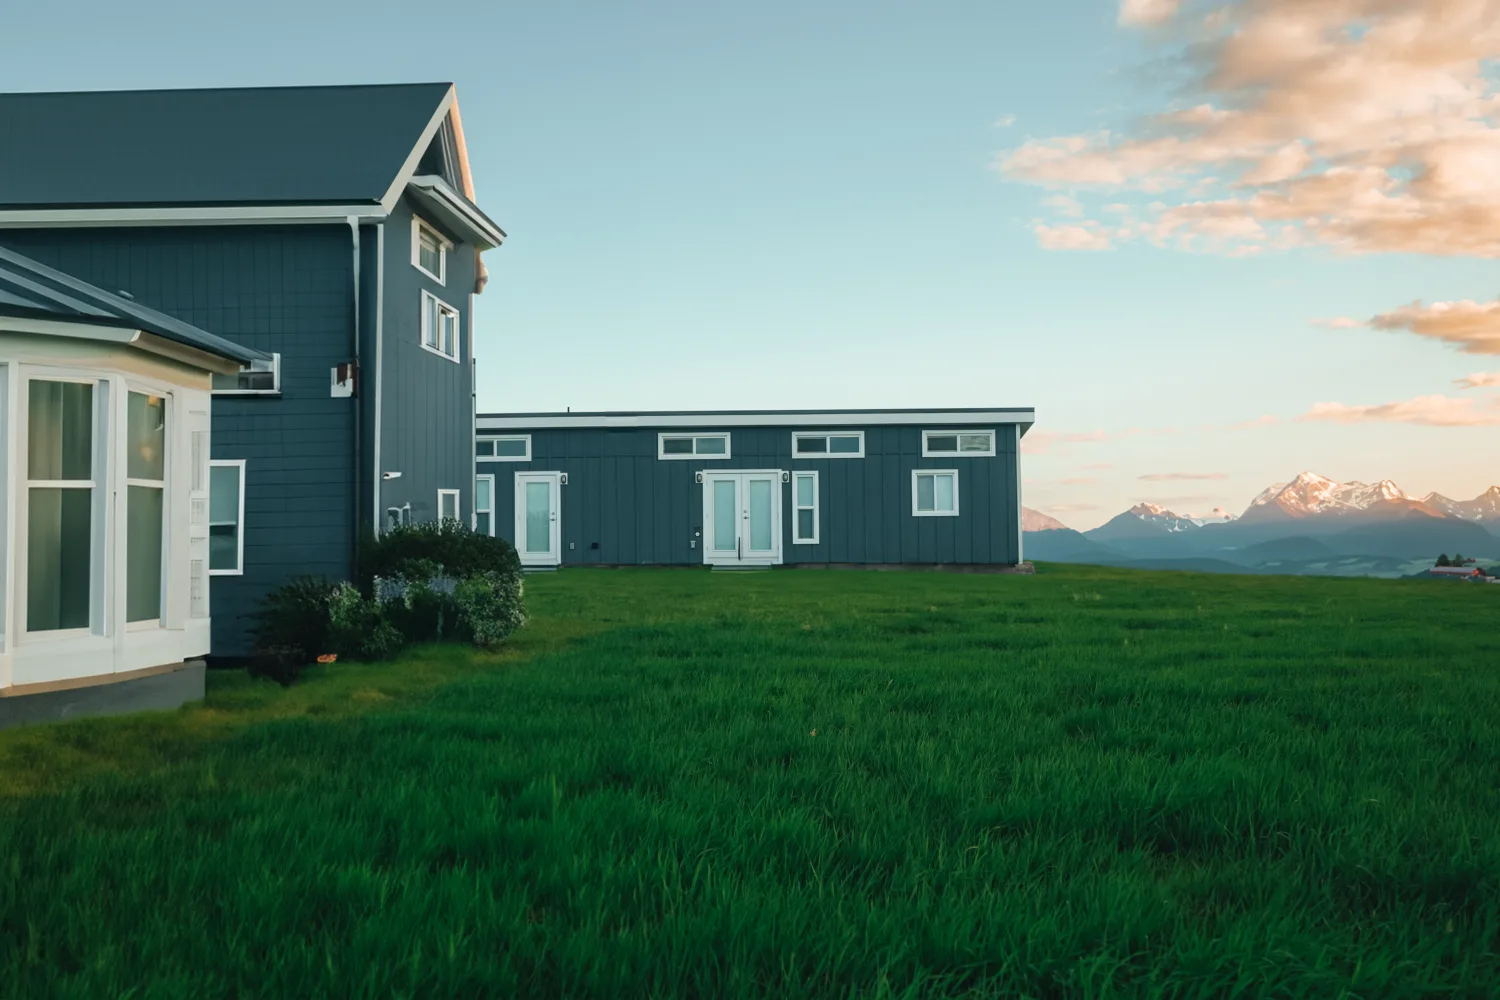
Introducing the Hartley Line modular home, a spacious and elegant dwelling measuring 44ft L x 12ft W with a roof width of 14ft W x 46ft L. This thoughtfully designed tiny home features a main bedroom that comfortably fits a king bed and a second bedroom for a queen bed.
Built to CSA A277 standards, this modular home meets or exceeds most provincial building codes across Canada.
The interior is adorned with white cabinetry, butcherblock veneer countertops, and black hardware throughout. Comfort is guaranteed with a dual zone mini split heating and cooling system, electric wall heaters, and a mini split WiFi controller for convenience. The bathroom includes a 48″ x 32″ tiled shower with a niche, glass door, and handheld shower controls, complemented by a vanity unit and traditional flush toilet.
The kitchen is fully equipped with a 36″ fridge/freezer, an electric oven and cooktop, a ceramic apron sink with a pull-out faucet, and a microwave hood fan. A cedar soffit accent adds a touch of rustic charm. The living area is designed to fit a futon, providing additional sleeping space for two.
Additional features include an electric water heater, laundry center with hookups, an interior shelving package, and upgraded exterior lights. The Lunos HRV air circulation system ensures fresh air flow throughout the home. The Hartley Line modular home also offers the option to upgrade to black metal clad windows (white inside), enhancing its modern aesthetic. This home is powered by a 100A panel, ensuring all your electrical needs are met with ease.
Size
Sleeping
Kitchen
Utilities
Bathroom
Exterior


Fill in our Discovery Form to get started.
One of our tiny house consultants will be in touch to get the ball rolling!