
The Hidden Costs of Adding a Backyard Home in BC & Beyond

What Most Homeowners Don't Expect

Buying a backyard home is exciting. Whether you’re planning a garden suite for aging parents, creating a mortgage helper, or simply looking for a different way to live, most homeowners begin by comparing floor plans, layouts, and prices.

But after helping hundreds of homeowners purchase Mint Tiny House homes across North America, we’ve noticed something interesting.

The biggest surprises rarely come from the home itself.

They come from everything that happens before and after delivery.

The cost of a tiny home, modular home, park model, or accessory dwelling unit (ADU) is only one piece of the overall investment. Every property is different. Municipal requirements vary. Utility locations differ. Site access changes from one backyard to the next. Those factors all influence the planning, timeline, and overall cost of your project.

The good news? Most of these aren’t “hidden” because someone is trying to hide them. They’re simply difficult to estimate until someone understands your property.

That’s why one of the first questions we ask homeowners isn’t just, “Which model do you like?” It’s, “Tell us about your property.”

Here are some of the planning considerations that often catch homeowners by surprise.

Planning & Permits

One of the first questions homeowners ask is:

“How much does a backyard home cost?”

An equally important question is:

“What will my property require?”

Every municipality has its own rules for backyard homes, garden suites, and accessory dwelling units. Depending on where you live, your project may involve building permits, site plans, setback requirements, engineering, inspections, and utility servicing.

On top of that, every backyard home requires connections for electricity, water, sewer, and often internet. If those services are already close to where the home will be installed, the work may be relatively straightforward. If they need to travel across the property, additional trenching, labour, and restoration may be required.

One of the biggest surprises for homeowners is that these costs aren’t determined by the home—they’re determined by the property.

Planning for these items early helps create more accurate expectations, avoid delays, and reduce unexpected expenses later in the project.

Preparing Your Property for Installation

A common misconception is that a backyard home simply arrives and is placed in the yard.

In reality, some preparation usually takes place before delivery day.

Depending on your property, this may include clearing access, grading, excavation, preparing the foundation area, or creating temporary access for equipment. Once the home is ready for delivery, the installation team also considers road access, overhead power lines, available maneuvering space, and whether a crane is needed to safely position the home.

Most projects are straightforward.

Others require a little more planning because of mature trees, narrow side yards, neighbouring homes, retaining walls, or sloped lots.

One question we encourage homeowners to ask early is:

“How will the home actually get to where it’s going?”

It’s a simple question that often leads to a much smoother installation.


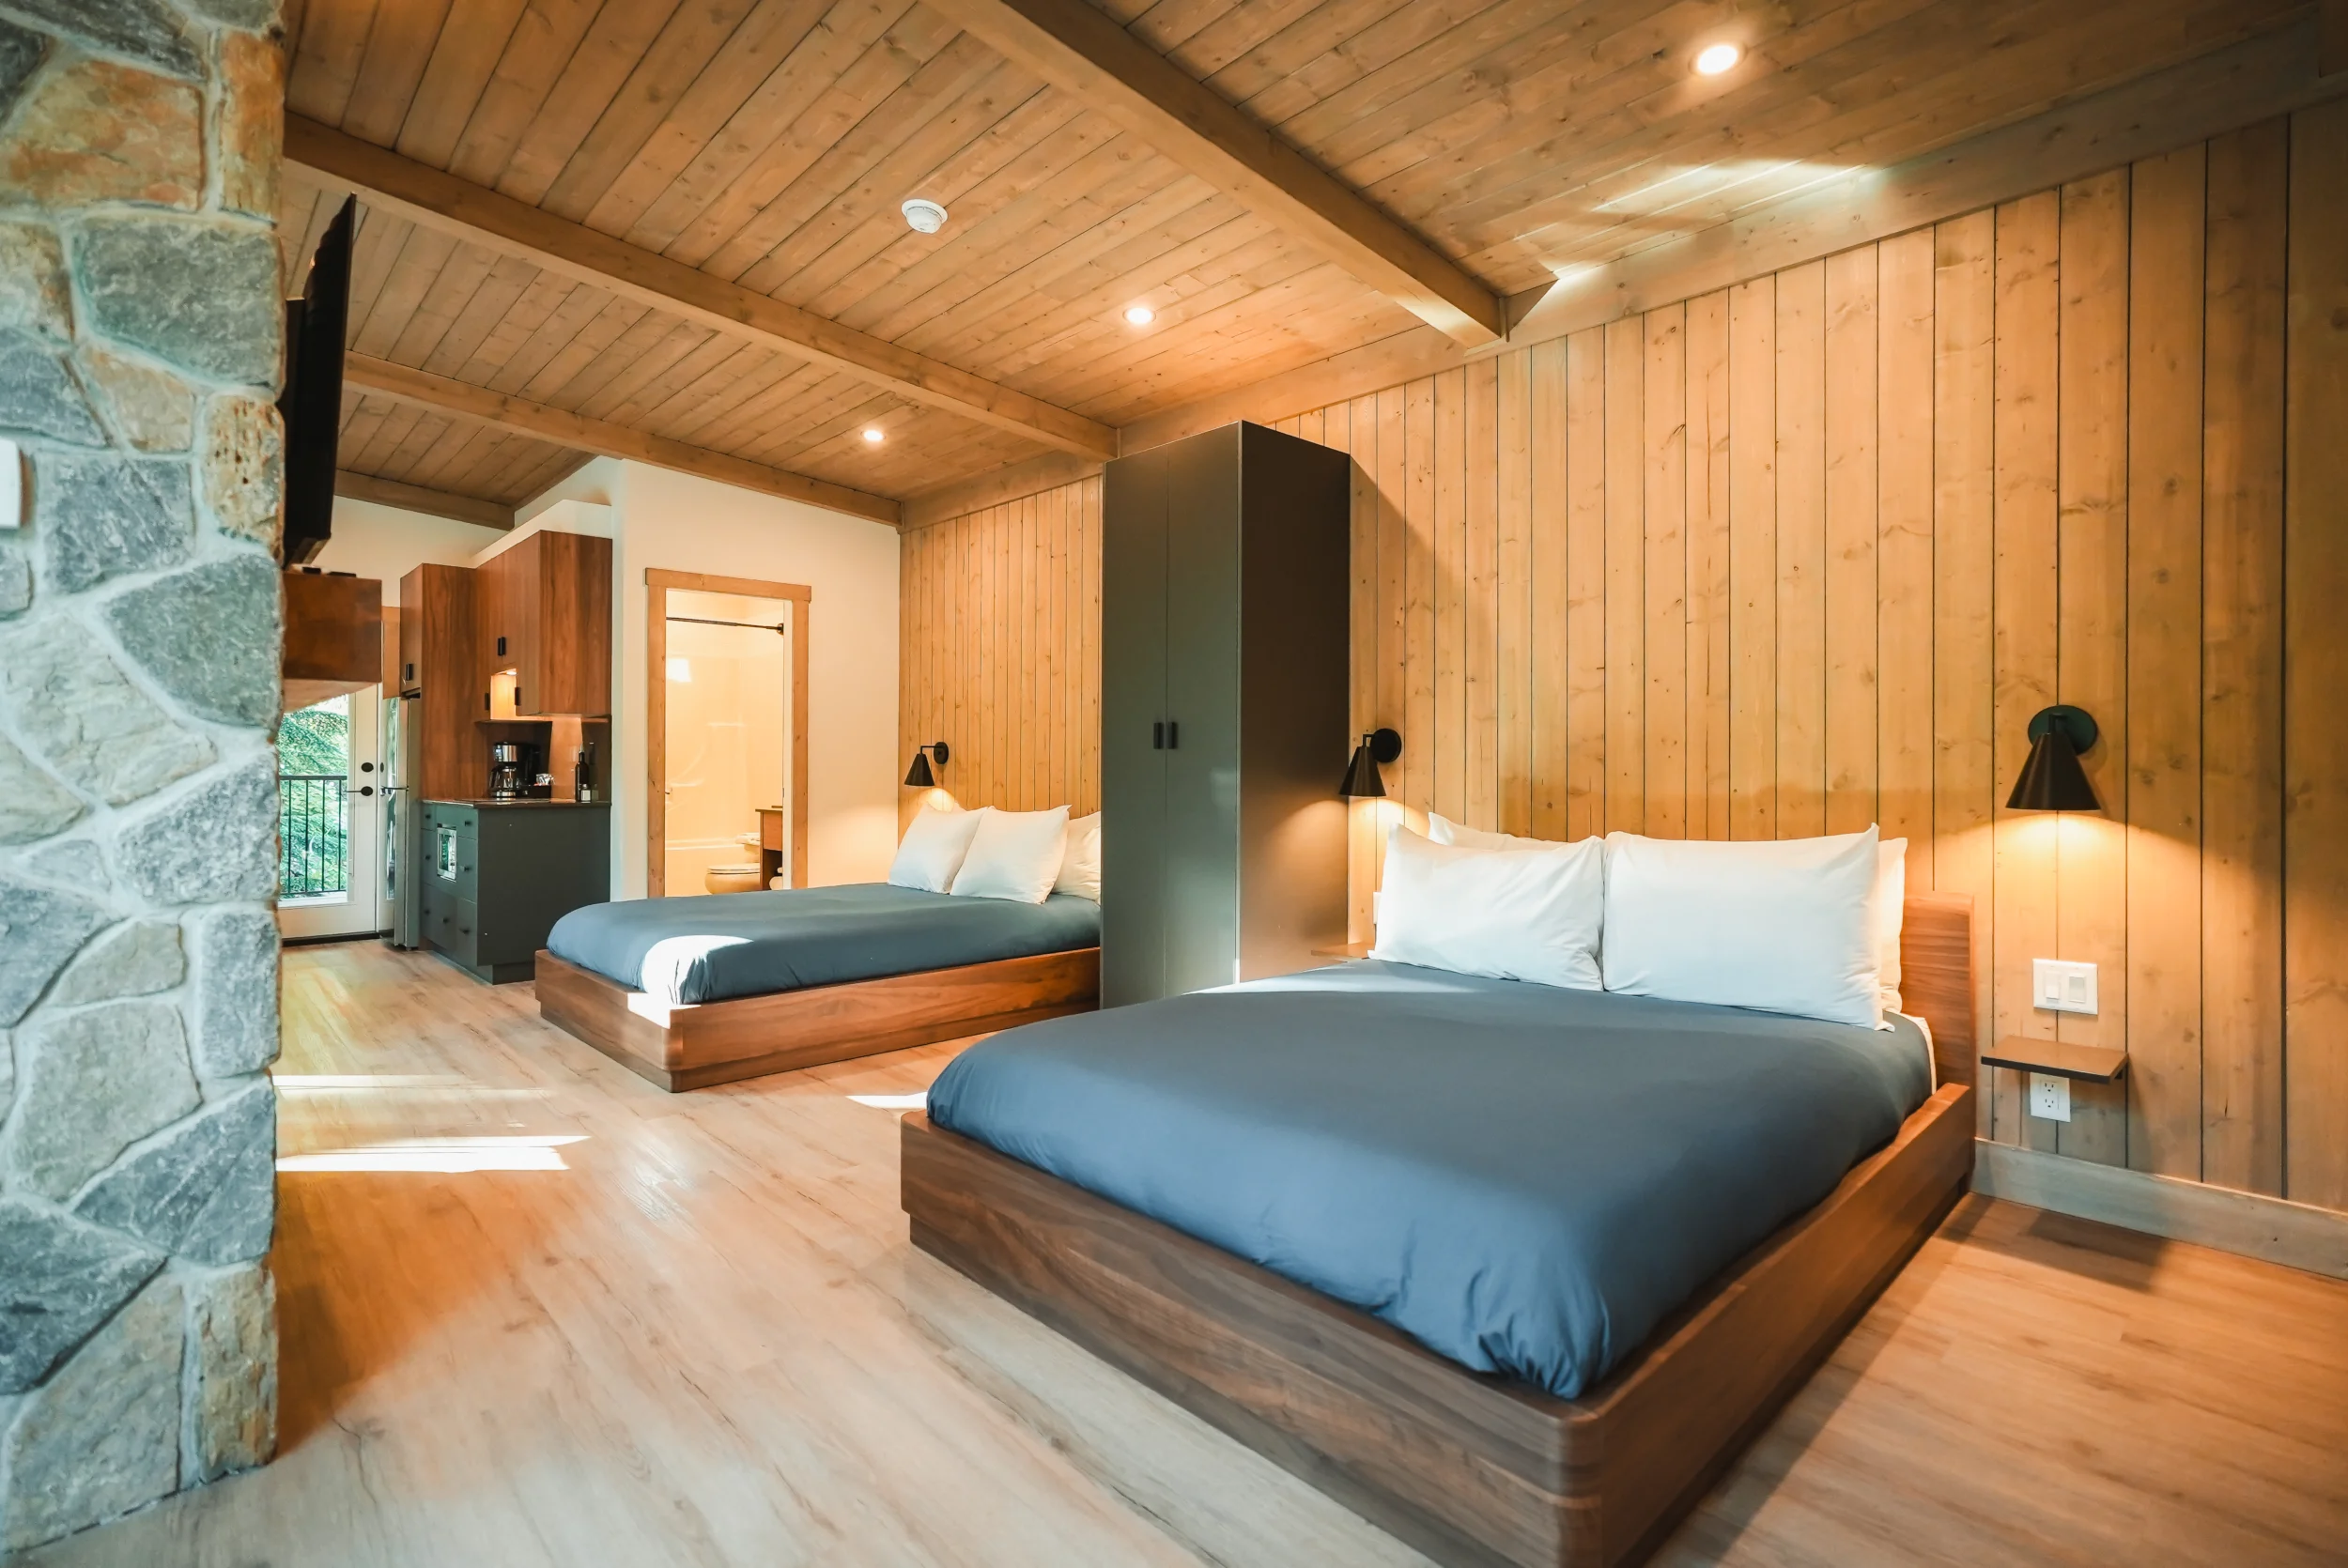
Mint Tiny House - Selkirk model

Finishing the Project

Once your backyard home has been installed and utilities connected, many homeowners choose to complete the project by restoring or enhancing the surrounding yard.

This might include:

  • Replacing sod
  • Repairing irrigation
  • Rebuilding fences
  • Adding walkways or patios
  • Refreshing garden beds

Some homeowners simply restore everything to its original condition. Others take the opportunity to redesign their backyard around the new space.

These finishing touches are often overlooked during budgeting, but they’re part of creating a backyard that feels complete.

Every Property Tells a Different Story

One of the greatest lessons we’ve learned is that no two properties are alike.

One backyard may have excellent access but require longer utility connections. Another may have utilities nearby but limited space for delivery. Some homeowners move through the process quickly, while others need additional planning because of municipal requirements or unique site conditions.

These aren’t problems – they’re simply part of creating a solution that fits your property.

That’s why planning matters.

The home itself is only one part of the project. Understanding your property before making decisions often saves both time and money later.

Why Experience Matters

One of the advantages of helping homeowners across North America is seeing just how different every property can be.

We’ve learned that successful backyard home projects don’t begin on delivery day – they begin long before the home arrives. By asking the right questions early, homeowners can avoid many of the delays, unexpected costs, and frustrations that come from treating every property the same.

While local contractors typically handle site preparation, utility connections, permits, and landscaping, our role is to help homeowners understand the bigger picture before they make one of the most important decisions in the process: choosing the right home.

It’s one of the reasons we spend as much time talking about the property as we do the floor plan.


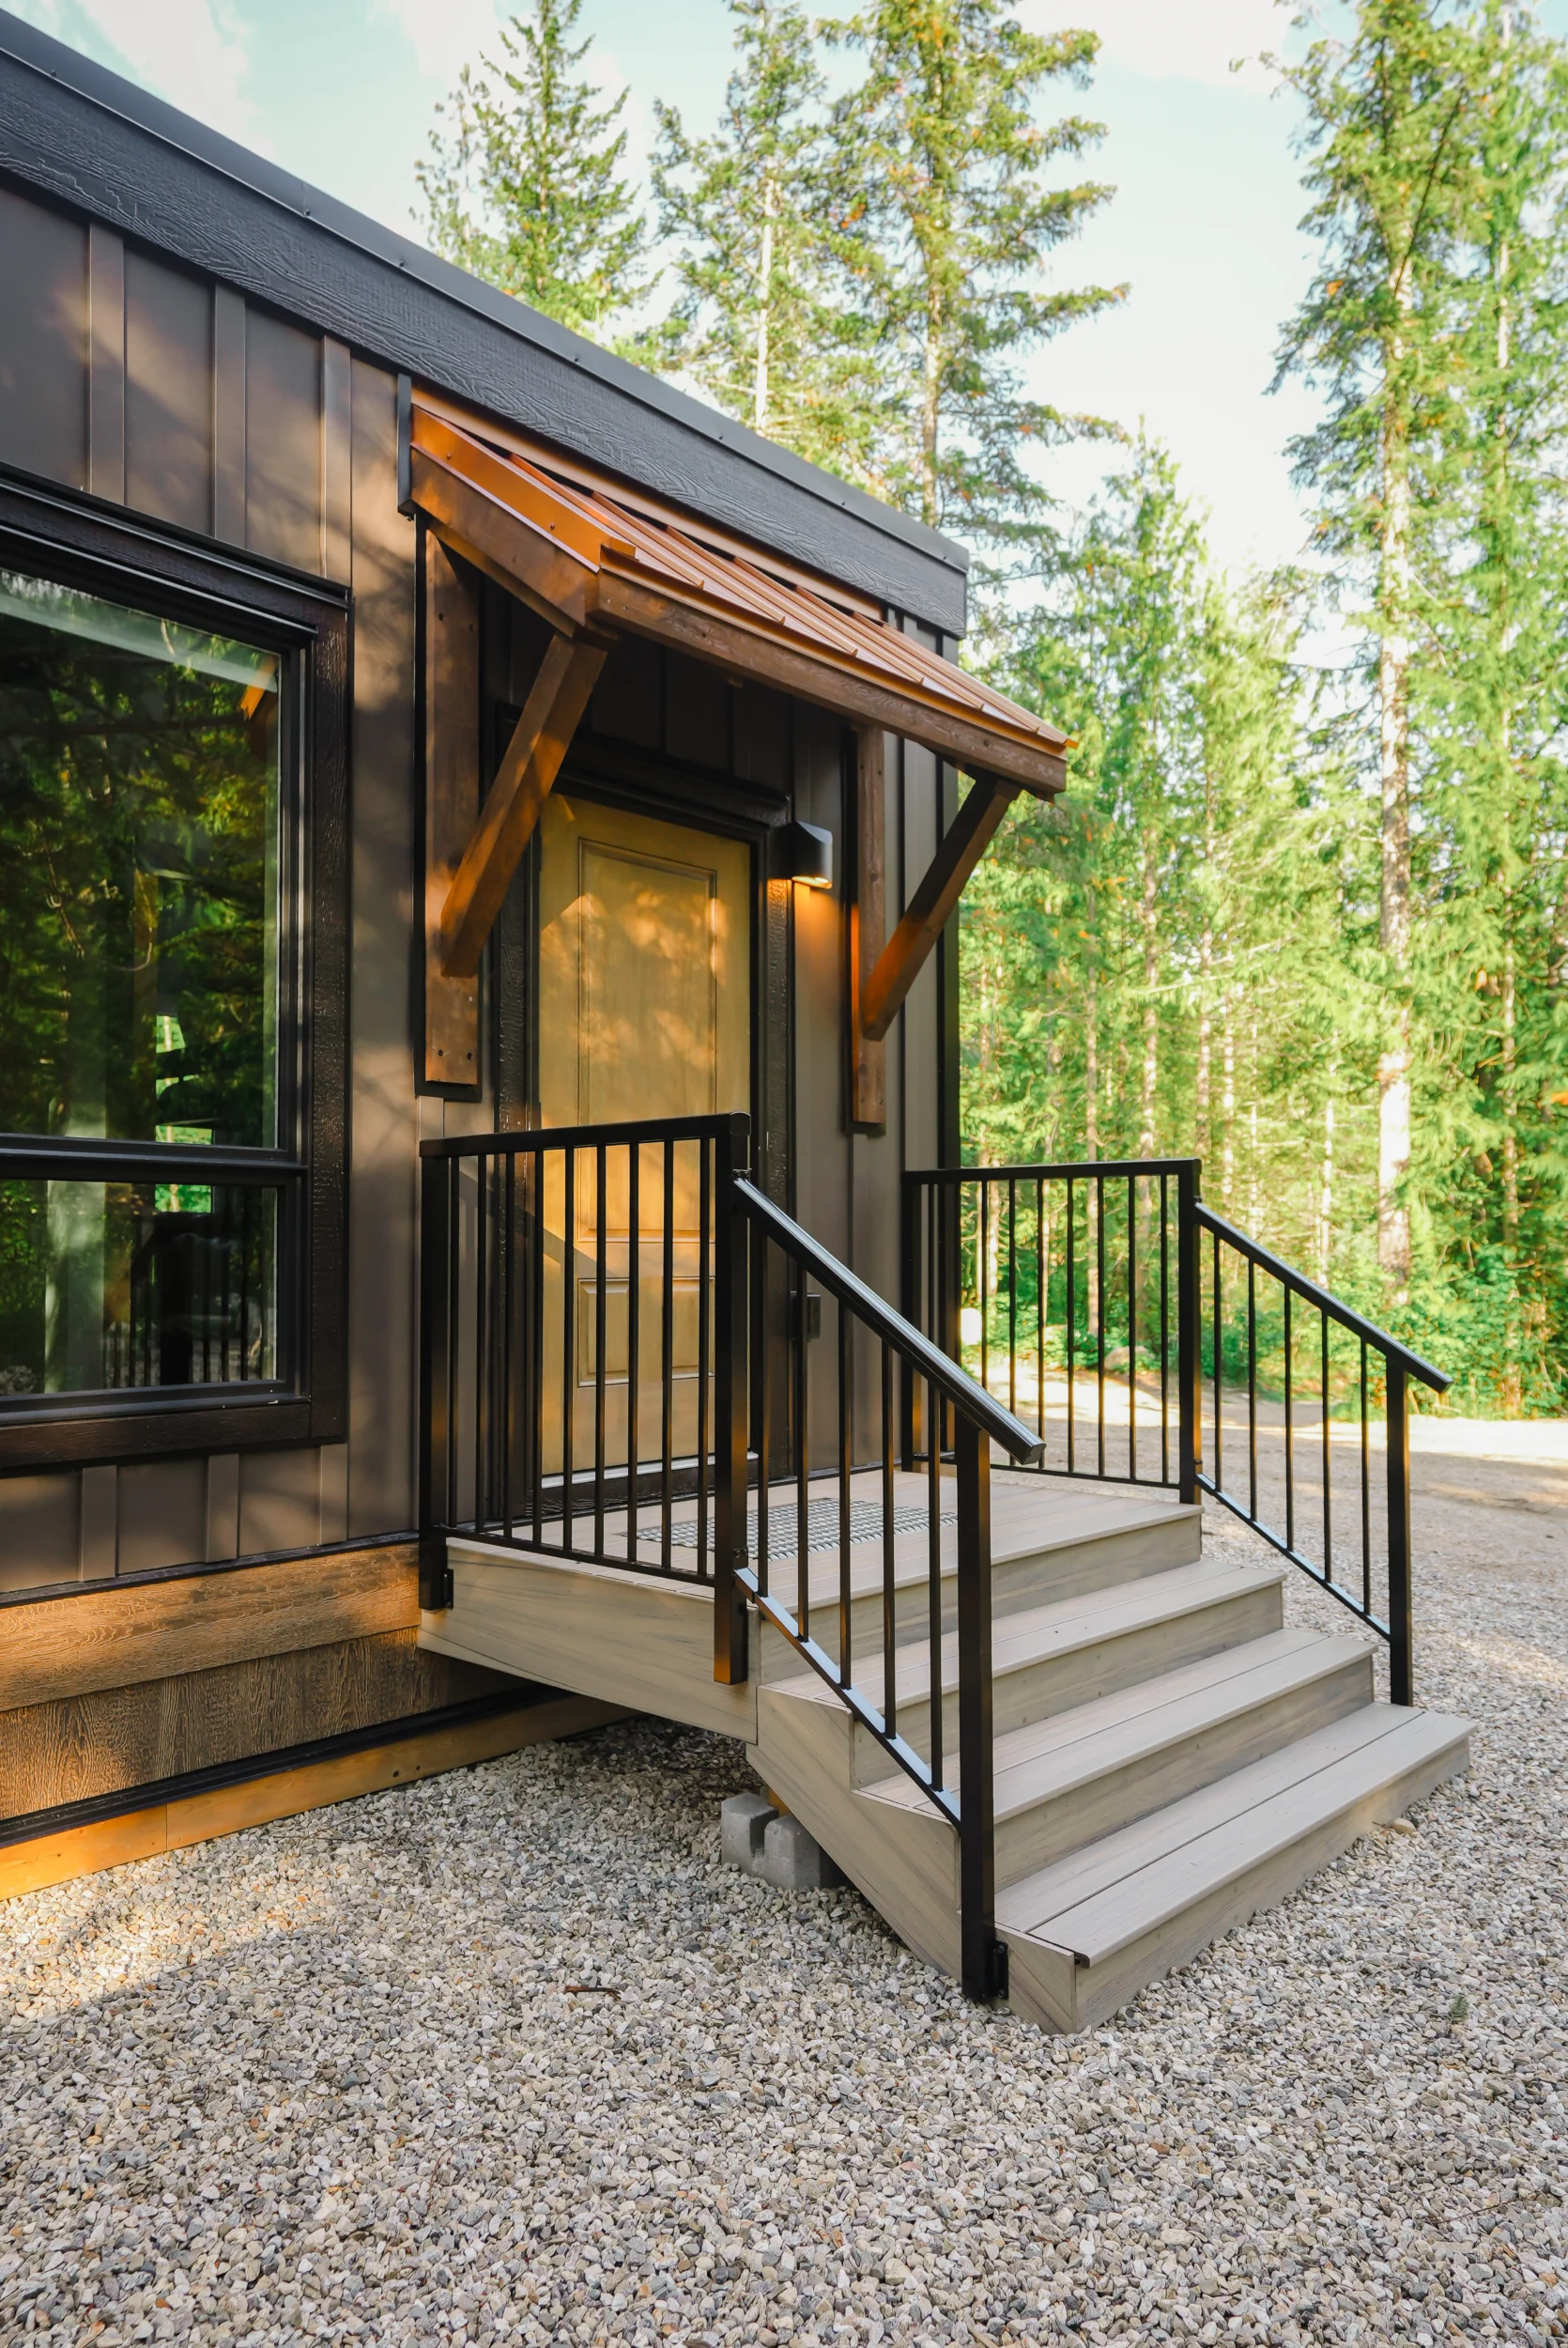
Mint Tiny House - Selkirk model

Start With Your Property - Not Just the Floor Plan

Whether you’re considering a backyard home, garden suite, tiny home, modular home, or ADU for multigenerational living, a mortgage helper, or simply a more intentional lifestyle, every successful project starts with understanding your property.

Not sure what’s possible on your lot?

Start with Mint’s Home Zone Researcher. It’s a great way to explore zoning information and begin understanding what your property may allow before choosing a home.

👉 Try the Home Zone Researcher

If you still have questions about permits, utility connections, delivery access, or the planning process, we’d love to help.

📧 Email us at [email protected] and our team will be happy to answer your questions and help you understand what your property may require before you begin

Explore the Possibilities

Whether you’re dreaming of a stylish weekend retreat, building a short-term rental business, or planning for the future with a permanent residence, Mint Tiny House Company is here to help you find the right fit.

Related Posts from the Mint Tiny House Blog

Park Model | Gallery.
Blog Posts

9 Reasons a Tiny House Makes an Excellent Investment!

Discover why Mint tiny homes are ideal investments! Prefabrication keeps costs down, and tiny homes offer easy market flexibility. Plus, they add value to existing rentals and can be sold separately from land. Repurposing, the real tiny house hype, lower maintenance costs, high bed ratio, and competitive rental rates make them lucrative.

Read More »

CONTACT US